
Total Views 306,388
5 - 6
Beds
3.5 - 5
Baths
4,300+
Sq Ft
$950K - $1.2M
Price Range
Available Homes
Move-In Ready
Plans
Highlights
- Recreation Room
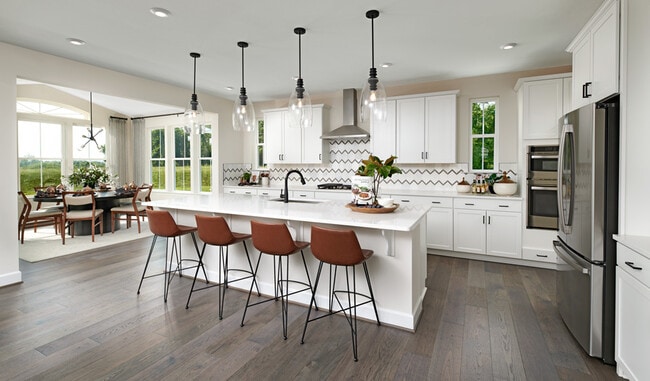
- Great Room
- Mud Room
- Home Office
- Breakfast Area or Nook
- Walk-In Pantry
About St. James
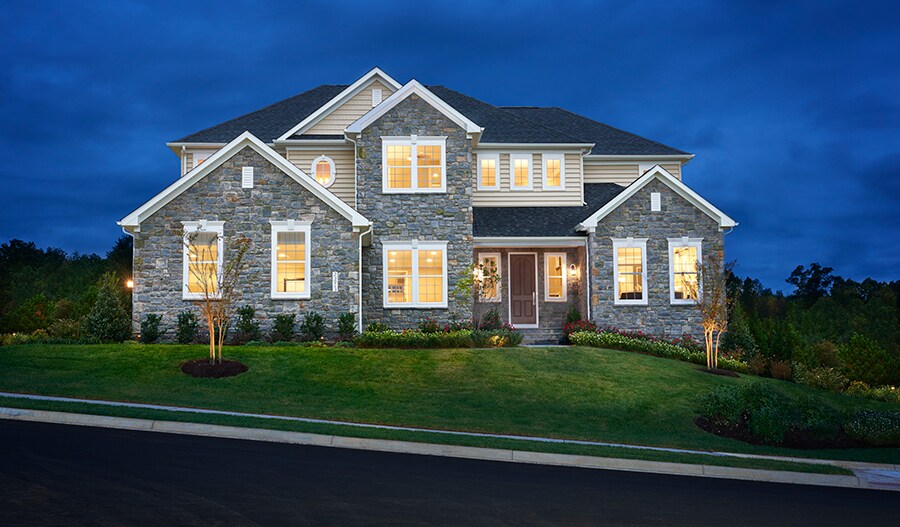
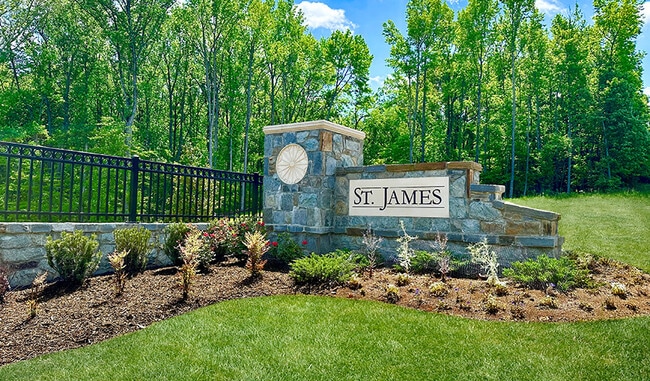
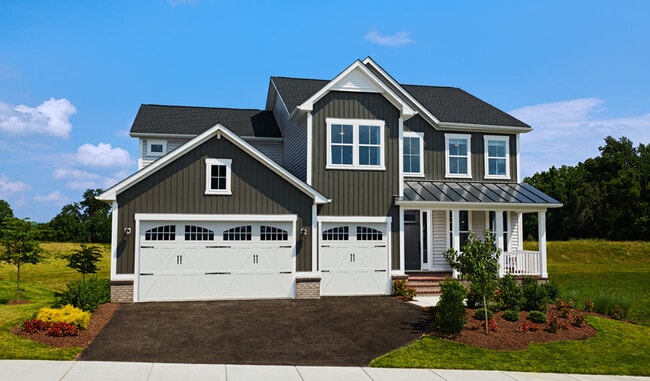
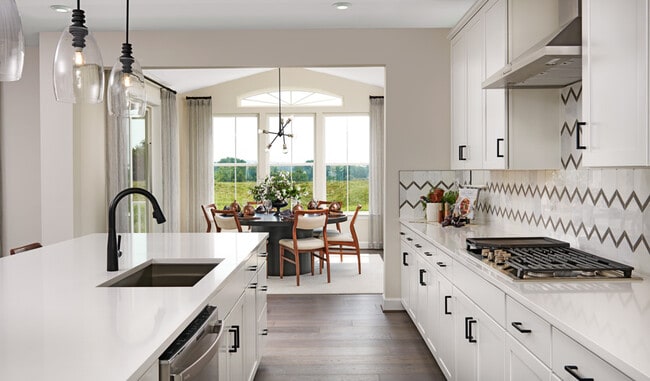
Introducing St. James, an exceptional new community in Accokeek! Boasting an inspired array of floor plans from multiple collections, this neighborhood is a must-see for house hunters in the Washington, D.C. Metro area. Each home offers a spacious homesite, a versatile layout and the designer details today’s homebuyers are seeking. Residents will also appreciate convenient access to D.C., National Harbor, Alexandria and Andrews Air Force Base, as well as close proximity to shopping, dining, hospitals and major employers. If you choose a new home at St. James that's ready to personalize, you'll be in control of your home's design details—finishes, fixtures, and more. Let us help you build a new home in Accokeek that reflects your style, surrounded by amenities that enrich your life.
Builder
Sales Office
Hours
| Monday - Saturday | 10:00 AM - 6:00 PM |
| Sunday | 12:00 PM - 6:00 PM |
Office Address
2110 Saint James Rd
Accokeek, MD 20607
Driving Directions
Move-In Ready
New construction homes available for immediate or near-term move in.
Plans
Choose your unit from one of these available plans.
Activity
Shares
19Favorites
26Standard Home Details
Home Type
- Single Family Detached Home
Year Built
- New Construction
Parking
- 2 Garage Spaces
Interior Spaces
- 4,460 - 5,800 Sq Ft Home
- 2 Story
- Mud Room
- Great Room
- Combination Kitchen and Dining Room
- Home Office
- Recreation Room
- Bonus Room
- Flex Room
Kitchen
- Breakfast Area or Nook
- Walk-In Pantry
- Kitchen Island
- Disposal
Bedrooms and Bathrooms
- 5 Bedrooms
- Walk-In Closet
- Secondary Bathroom Double Sinks
- Private Water Closet
Laundry
- Laundry Room
- Laundry on main level
Partially Finished Basement
Parking
- Front Facing Garage
- Secured Garage or Parking
Lot Details
- Minimum 1.01 Acre Lot
- Minimum 150 Ft Wide Lot
Additional Features
- Front Porch
Community Map
Map
Recently Sold Homes
Updated Aug 28, 2026
List Price Range
$370K - $1.2M
Homes For Sale
67
Average Home Value
$564,741
Median Lot Size
10,890 Sq Ft
% Renters
7%
Average Household Income
$173,391
% of College Grads
43.9%
Median Age
46
Average House Size
3,588 Sq Ft
% Commercial Property
6.2%
Transit
Area Factors
Low Crime
Crime
3
/ 10
Somewhat bikeable
Bikeability
20
/ 100
Somewhat walkable
Walkability
20
/ 100
Source: Local Logic
Sources: Local Logic
Local Logic measures the walkability, access to public transit and bikeability of any address. CAP Index provides objective, accurate, and consistent data to help measure, compare, and mitigate crime risks.
Environmental Factors
Active
Sound Score®
77
/ 100
Source:
First Street, How Loud
Sources: First Street, How Loud
Sound Score® measures the noise level of any address. Environmental risk data is provided by First Street Foundation® and is designed to approximate risk and not intended to include all possible scenarios.
Schools
Source:

GreatSchools:
The GreatSchools Rating helps parents compare schools within a state based on a variety of school quality indicators and provides a helpful picture of how effectively each school serves all of its students. Ratings are on a scale of 1 (below average) to 10 (above average) and can include test scores, college readiness, academic progress, advanced courses, equity, discipline and attendance data. We also advise parents to visit schools, consider other information on school performance and programs, and consider family needs as part of the school selection process.
View GreatSchools Rating Methodology
Disclaimer: Please note that this community may not be in these schools' attendance zones.
- 9th to 12th
- Public
Parks in this Area
Accokeek East Community Park
5 min drive
- Basketball
- Picnic Area
- Soccer
Accokeek Neighborhood Park
7 min drive
- Baseball/Softball
- Basketball
- Picnic Area
Tantallon Park
8 min drive
- Trails
- Hiking
Franklin Square Park
8 min drive
- Tennis
- Trails
- Playground
Potomac Landing Park
9 min drive
- Baseball/Softball
- Basketball
- Football
Old Fort Hills Park
9 min drive
Captain's Cove Neighborhood Park
10 min drive
- Picnic Area
- Tennis
- Playground
Tantallon North Neighborhood Park
11 min drive
- Baseball/Softball
- Tennis
- Playground
Riverview Community Park
11 min drive
- Baseball/Softball
- Basketball
- Dog Park
About the Builder
Welcome to Richmond American! They're glad customers are here. If customers are shopping for a new construction home, they owe it to themself to research their options and find their best fit. They'd like to tell customers a little more about their companies, so you can feel good about choosing Richmond American as their builder. They would be honored to guide customers on their journey to homeownership, as they have for homebuyers across the country since 1977.
A customer's home is one of the most important purchases they will make in their lifetime. Before customers select a new homebuilder, they may want to learn more about the company and their history. For more than four decades, they've been making the American Dream a reality from coast to coast. They're excited to share their story with their customers.
Frequently Asked Questions
How many homes are planned at St. James
How many floor plans are available at St. James?
How many move-in ready homes are available at St. James?
Disclaimer: Certain information contained herein is derived from information provided by parties other than Homes.com. All information provided is deemed reliable, but is not guaranteed to be accurate and should be independently verified.

Builder
Nearby Homes
- Donovan Plan at St. James
- Preston Plan at St. James
- Harmon Plan at St. James
- 1508 Airport Ln
- 2024 Saint James Rd
- 2003 Aram Dr
- 14621 Livingston Rd
- 2013 Saint James Rd
- 2011 Saint James Rd
- 2012 Saint James Rd
- 1410 Farmington Rd E
- 2007 Saint James Rd
- 15204 Derbyshire Way
- 1400 Farmington Rd E
- 1613 Braemar Ct
- 1202 Strausberg St
- 14905 White Hall Ave
- 14506 Foust St
- 1130 Strausberg St
- 15217 Livingston Rd
- 16106 Bealle Hill Rd
- 16420 Cedar Lawn Dr
- 0 Newasa Ln Unit MDPG2147994
- 16401 Newasa Ln
- 14500 Leonard Calvert Dr
- 13204 Coldwater Dr
- 15413 Main Blvd
- 13024 Old Fort Rd
- 9535 Berry Rd
- 9525 Berry Rd
- 12955 Old Fort Rd
- 0 Joseph Dr
- 200 Lismore Dr
- 193 E Davis Rd
- 0 Bunker Hill Rd
- 01 Jermaine Place
- 01 Jermaine Place
- 0 Jermaine Place Unit MDCH2056068
- 0 Jermaine Place Unit MDCH2058126
- 13015 Rhame Dr
- South Treeview Estates
- Scotland Heights - 44' Homesites
- Scotland Heights - Townhomes
- Scotland Heights - 50' Homesites
- Scotland Heights - 40' Homesites
- Manning Square Towns
- Sunstone Preserve - Townhomes
- Sunstone Preserve - Single Family Homes
- Spring Haven - Single Family Homes
- Spring Haven - Townhomes
- Enclave at Brandywine
- Calm Retreat
- The Woodlands
- Spring Hills
- Stephens Crossing
- Potomac Overlook - Monument Series
- Brandywine Woods
- St. Charles - Highlands Signature
- Pinegrove - Townhomes
- St. Charles - Highlands Townhomes
Your Personal Tour Guide
Ask me questions while you tour the home.