
$969,999
- 6 Beds
- 4.5 Baths
- 4,300 Sq Ft
- 1.01 Acres
- Move in 9/30/26


Estimated payment starting at $6,166/month
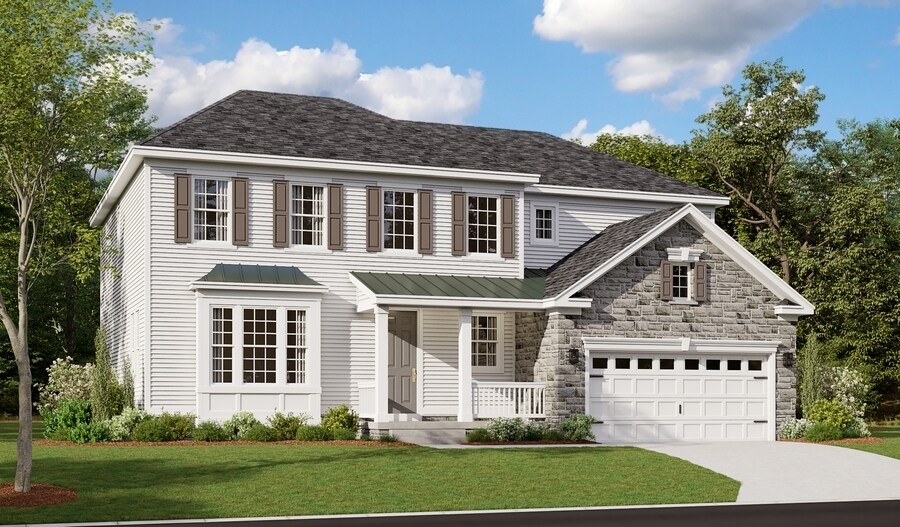
The Preston plan greets guests with an inviting covered porch, and continues to impress with a formal dining room, spacious great room and well-appointed kitchen featuring a center island, walk-in pantry and nook. A mudroom, powder room and private study round out the main floor. Upstairs, discover a central laundry, a large loft, three secondary bedrooms with a shared bath and an elegant owner’s suite boasting an attached bath and expansive walk-in closet. Additional features may include a gourmet kitchen, sunroom, extra bedroom, covered patio or finished basement!
Hours
| Monday - Saturday | 10:00 AM - 6:00 PM |
| Sunday | 12:00 PM - 6:00 PM |
Office Address
$969,999
Ask me questions while you tour the home.