Section Image

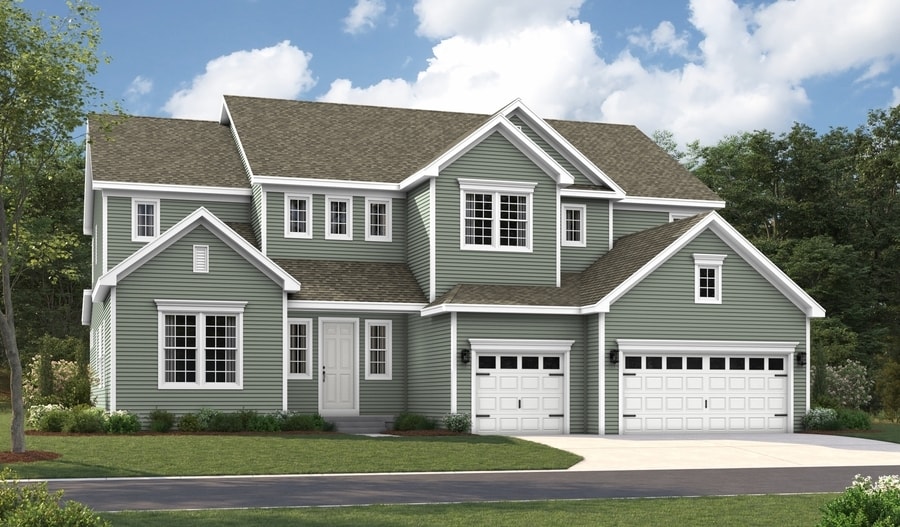
Harmon Plan

NEW CONSTRUCTION
Verified Plan Verified badge confirms data from builder
Starting from $1,184,999 St. James Accokeek, MD 20607

Estimated payment starting at $7,474/month

Total Views 78,815
5 Beds
4.5 Baths
5,800 Sq Ft
$204 Price per Sq Ft

Highlights

  • New Construction
  • Recreation Room
  • Great Room
  • Primary Bedroom Suite
  • Retreat
  • Mud Room

About This Floor Plan

The impressive Harmon plan offers a wealth of exciting features, including a dramatic two-story entry, formal living and dining rooms and an inviting great room with a fireplace and center-meet doors leading onto a covered patio. Just off the gourmet kitchen, which showcases a generous center island, are a built-in tech center and butler’s and walk-in pantries. A convenient laundry, a bedroom and a full bath complete the main floor. Upstairs, you’ll find three secondary bedrooms with a shared bath, and a luxurious primary suite boasting a private retreat, an oversized walk-in closet and a deluxe bath with dual vanities.

Sales Office

Hours
Monday - Saturday
10:00 AM - 6:00 PM
Sunday
12:00 PM - 6:00 PM
Office Address
2110 Saint James Rd
Accokeek, MD 20607
Driving Directions

Home Details

Home Type

  • Single Family

Lot Details

  • Minimum 1.01 Acre Lot
  • Minimum 150 Ft Wide Lot

Parking

  • 2 Car Attached Garage
  • Front Facing Garage
  • Secured Garage or Parking

Home Design

  • New Construction

Interior Spaces

  • 5,800 Sq Ft Home
  • 2-Story Property
  • Mud Room
  • Great Room
  • Living Room
  • Combination Kitchen and Dining Room
  • Home Office
  • Recreation Room
  • Bonus Room
  • Flex Room
  • Partially Finished Basement

Kitchen

  • Breakfast Area or Nook
  • Walk-In Pantry
  • Butlers Pantry
  • Kitchen Island
  • Disposal

Bedrooms and Bathrooms

  • 5 Bedrooms
  • Retreat
  • Primary Bedroom Suite
  • Walk-In Closet
  • Powder Room
  • Double Vanity
  • Secondary Bathroom Double Sinks
  • Private Water Closet
  • Bathtub with Shower
  • Walk-in Shower

Laundry

  • Laundry Room
  • Laundry on main level

Outdoor Features

  • Front Porch

Home Details

Home Type

Single Family

Lot Details

1.01 Acres

Parking

2

Listing Details

  • Bathtub with Shower: Bathtub with Shower
  • Bathtub: Bathtub
  • Property Sub Type: Single Family Residence
  • Property Type: Residential Plan
  • Standard Status: Active
  • Subdivision Name: St. James
  • Directions: From I-495 South, take Exit 3 for MD-210. Continue onto MD-210 South/Indian Head Highway. Turn left on Farmington Road East. Continue onto Berry Road. Turn left on St. James Road. The community is straight ahead.
  • Basement: Basement, Partially Finished Basement
  • Interior Amenities: Powder Room, Double Vanity, Private Water Closet, Secondary Bathroom Double Sinks, Walk-in Shower, Walk-In Closet, Primary Bedroom Suite, Retreat, Disposal, Kitchen Island, Walk-In Pantry, Breakfast Area or Nook, Butlers Pantry, Combination Kitchen and Dining Room, Dining Area, Dining Room
  • Is New Construction?: Yes
  • Room Types: Bonus Room, Flex Room, Great Room, Living Room, Office, Recreation Room
  • PlanType: SingleFamily
  • Land Value Excluded: No
  • Bathrooms Full Min: 4
  • Bathrooms Full Max: 4
  • Bathrooms Half Min: 1
  • Bathrooms Half Max: 1
  • Bedrooms Min: 5
  • Bedrooms Max: 5
  • Living Area Min: 5800.000
  • Living Area Max: 5800.000
  • Community Description: Introducing St. James, an exceptional new community in Accokeek! Boasting an inspired array of floor plans from multiple collections, this neighborhood is a must-see for house hunters in the Washington, D.C. Metro area. Each home offers a spacious homesite, a versatile layout and the designer details today’s homebuyers are seeking. Residents will also appreciate convenient access to D.C., National Harbor, Alexandria and Andrews Air Force Base, as well as close proximity to shopping, dining, hospitals and major employers. If you choose a new home at St. James that's ready to personalize, you'll be in control of your home's design details—finishes, fixtures, and more. Let us help you build a new home in Accokeek that reflects your style, surrounded by amenities that enrich your life.
  • Special Features: 8194

Interior Features

  • Full Bathrooms: 4
  • Half Bathrooms: 1
  • Total Bedrooms: 5
  • Stories: 2

Exterior Features

  • Builder Name: Richmond American Homes - Maryland | DC
  • Patio And Porch Features: Front Porch, Porch

Garage/Parking

  • Garage Spaces: 2
  • Parking Features: Garage, Secured Garage or Parking, Attached Garage
  • Garage Entry: Front

Utilities

  • Laundry Features: Laundry located on main level, Laundry Room, Mud Room

Lot Info

  • Lot Size Acres: 1.010100
  • Lot Size Sq Ft: 43999.956000
  • Lot Size Width: 150.000

Map

Move In Ready Homes with this Plan

  • 2012 Saint James Rd

    $1,184,999

    • 5 Beds
    • 4.5 Baths
    • 5,800 Sq Ft
    2012 Saint James Rd
    • 1.01 Acres
    • Move in 7/31/26
    Section Image

Other Plans in St. James

  • Donovan Plan

    Donovan Plan

    Starting at $1,049,999

    • 5 Beds
    • 4.5 Baths
    • 4,460 Sq Ft
    • 2 Stories
    • 2 Car Garages
    Donovan Plan
    Section Image
  • Preston Plan

    Preston Plan

    Starting at $964,999

    • 5 Beds
    • 3.5 Baths
    • 4,750 Sq Ft
    • 2 Stories
    • 2 Car Garages
    Preston Plan
    Section Image

About the Builder

Welcome to Richmond American! They're glad customers are here. If customers are shopping for a new construction home, they owe it to themself to research their options and find their best fit. They'd like to tell customers a little more about their companies, so you can feel good about choosing Richmond American as their builder. They would be honored to guide customers on their journey to homeownership, as they have for homebuyers across the country since 1977. A customer's home is one of the most important purchases they will make in their lifetime. Before customers select a new homebuilder, they may want to learn more about the company and their history. For more than four decades, they've been making the American Dream a reality from coast to coast. They're excited to share their story with their customers.
Section Image

Frequently Asked Questions

How many homes are planned at St. James

How many floor plans are available at St. James?

How many move-in ready homes are available at St. James?

Your Personal Tour Guide

Ask me questions while you tour the home.