


Estimated payment starting at $4,009/month
Total Views
5,708
4 - 5
Beds
2.5
Baths
2,995
Sq Ft
$203
Price per Sq Ft
Highlights
- Fitness Center
- Primary Bedroom Suite
- Great Room
- New Construction
- Clubhouse
- Mud Room
About This Floor Plan
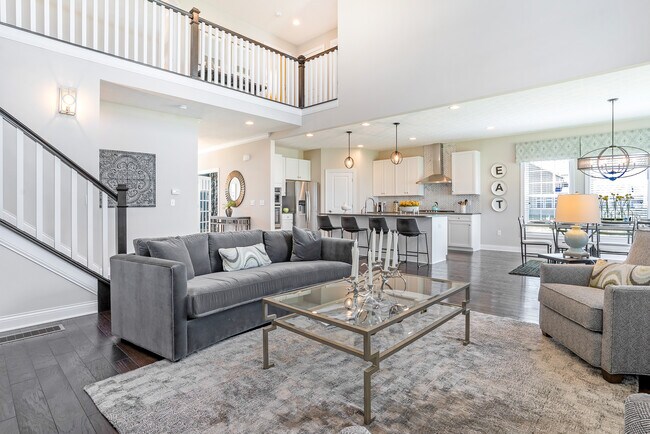
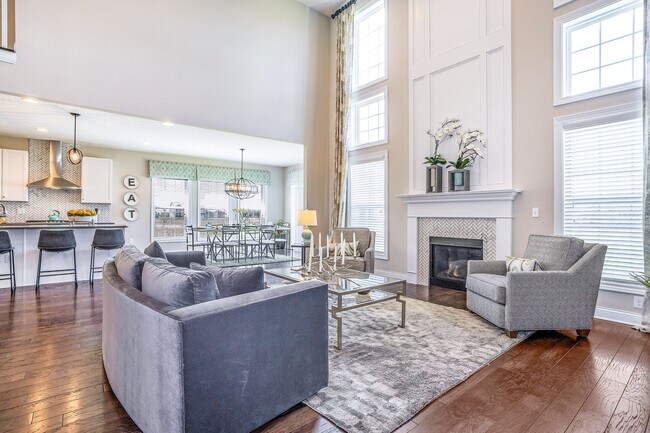
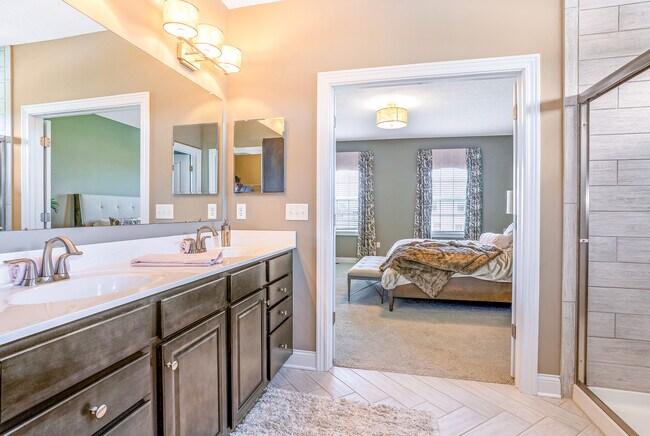
The Linden, a 2,995+ square foot floorplan provides all the flexibility a 5-level home provides. The Linden carries on the tradition of what split levels can offer with a finished lower level, a main 2-story great room, open kitchen with island, a spacious and comfortable owner’s suite level, and 3 bedrooms upstairs for the rest of the family. This home provides several options which include a lower level guest suite with full bath, a lower level entertainment area complete with bar and half bath, or optional deluxe owner’s closet. The Linden also has several optional garage configurations which give you all the choices you need when planning the ideal home for your family.
Sales Office
All tours are by appointment only. Please contact sales office to schedule.
Office Address
14 Mazzolla Ct
Delaware, OH 43015
Home Details
Home Type
- Single Family
Lot Details
- Minimum 5,502 Sq Ft Lot
- Minimum 70 Ft Wide Lot
- Lawn
HOA Fees
- $54 Monthly HOA Fees
Parking
- 2 Car Attached Garage
- Front Facing Garage
Taxes
- No Special Tax
Home Design
- New Construction
Interior Spaces
- 2,995 Sq Ft Home
- 2-Story Property
- Recessed Lighting
- Mud Room
- Great Room
- Family Room
- Flex Room
- Basement
Kitchen
- Breakfast Area or Nook
- Eat-In Kitchen
- Breakfast Bar
- Walk-In Pantry
- Dishwasher
- Kitchen Island
- Disposal
Bedrooms and Bathrooms
- 4-5 Bedrooms
- Primary Bedroom Suite
- Walk-In Closet
- Powder Room
- Dual Vanity Sinks in Primary Bathroom
- Private Water Closet
- Bathtub with Shower
- Walk-in Shower
Laundry
- Laundry Room
- Laundry on main level
- Washer and Dryer Hookup
Outdoor Features
- Front Porch
Utilities
- Central Heating and Cooling System
- High Speed Internet
- Cable TV Available
Community Details
Overview
- Greenbelt
Amenities
- Clubhouse
Recreation
- Pickleball Courts
- Fitness Center
- Community Pool
- Trails
Questions About This Plan?
Pricing
Available Units
Customizations
HOA
Map
Other Plans in Terra Alta
About the Builder
Founded in 1985 by Robert E. Yoakam Sr., Rockford Homes has been serving customers for over 40 years providing the excellent quality construction and service that has become synonymous with the Rockford Homes brand. Rockford Homes has grown to become Central Ohio’s largest privately held home builder by serving its customers in the best locations at competitive prices. Rockford has been directed by great leadership navigating ever-changing customer needs and standards beginning with its founder Robert E. Yoakam Sr. to Robert E. Yoakam Jr. who served as President from 1992 to 2015 to Donald R. Wick serving as President from 2015 to 2018 and now to a third generation in Robert E. Yoakam. Today, Rockford Homes continues the same family ownership and will carry on its rich tradition of being Central Ohio’s largest family-owned homebuilder.
Nearby Communities by Rockford Homes
Stockdale Farms
by Rockford Homes
$502,400 - $715,200
- 3 - 5 Beds
- 2.5 - 3.5 Baths
- 1,980+ Sq Ft
Welcome to Stockdale Farms, a Rockford Homes new home community adjoined to beautiful Terra Alta. Stockdale Farms is one of the best master-planned Rockford Homes communities located in southern Delaware County. This Rockford Homes community boasts luxury amenities like a community pool, a state-of-the-art fitness center, and a 5,000+ square foot clubhouse within a five-minute walk from many
Frequently Asked Questions
How many homes are planned at Terra Alta
What are the HOA fees at Terra Alta?
How many floor plans are available at Terra Alta?
How many move-in ready homes are available at Terra Alta?
Nearby Homes
- 51 Wellesley Dr
- 118 Wellesley Dr
- 120 Stonebrook Dr Unit Lot 7/15691
- 78 Stoneybank Dr Unit lot 14/15698
- 108 Stoneybank Dr Unit lot 9/15693
- 1662 Stinson Way
- 0 S Sandusky St Unit 226023998
- 0 Olentangy River Rd Unit 218028010
- 511 Bowtown Rd
- 36 Moore St
- 2068 S Liberty St
- 0 Ford Rd Unit Tract 4
- 0 Ford Rd Unit 2 225010580
- 0 Ford Rd Unit Tract 6 225010615
- 0 Ford Rd Unit 1 225010573
- 0 N Liberty St
- 2004 Ford Rd Unit Tract 7
- 2000 Ford Rd Unit Tract 8
- 2036 Ford Rd Unit Tract 3
- 986 Lale Point
- Terra Alta
- Stockdale Farms - Designer Collection
- Stockdale Farms
- Berlin Farm - Signature Collection
- Berlin Farm - Smart Essentials Collection
- Berlin Farm - Premier Collection
- Piatt Preserve
- Glenross
- Northwood
- Berlin Bluffs
- Winterbrooke Place
- Winterbrooke Place
- Hyatts Meadows
- Clarkshaw Crossing - Single Family Homes
- Clarkshaw Crossing - Townhomes
- Arrowhead at Evans Farm
- Rutherford Acres
- Evans Farm - Parkside at Evans Farm
- Clark Shaw Reserve
- Park View
Builder
Your Personal Tour Guide
Ask me questions while you tour the home.