
Estimated payment starting at $3,179/month
Total Views
17,776
4
Beds
2
Baths
1,983
Sq Ft
$249
Price per Sq Ft
Highlights
- New Construction
- Lawn
- Pickleball Courts
- Great Room
- Community Pool
- Covered Patio or Porch
About This Floor Plan
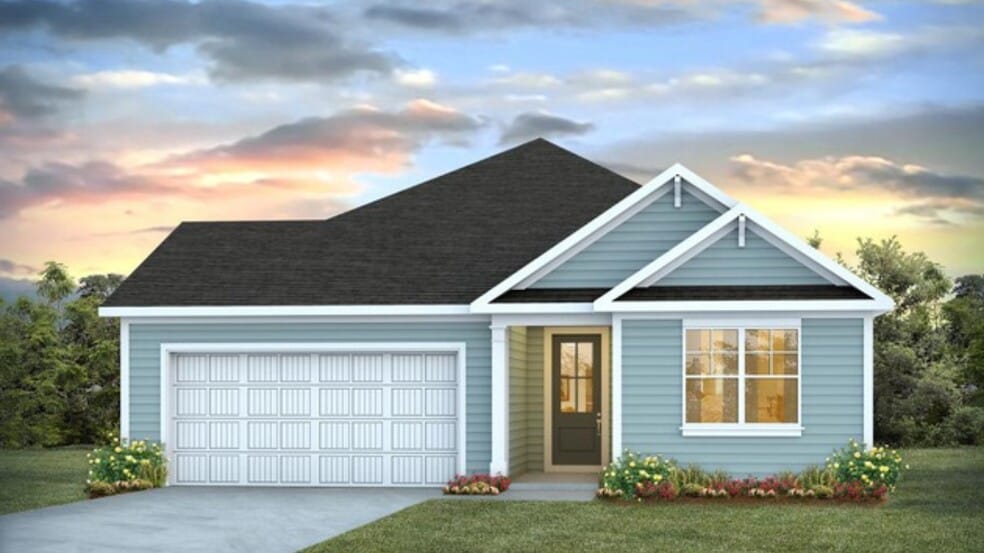
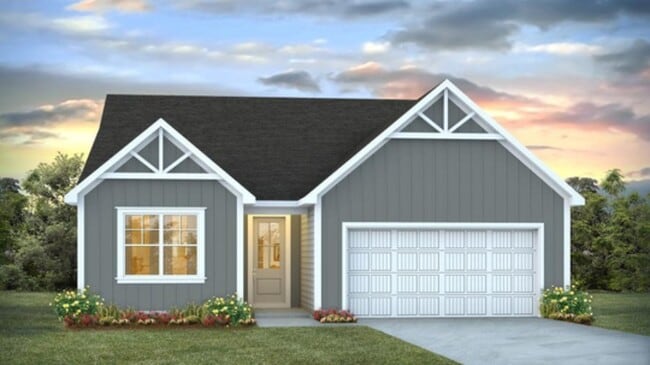
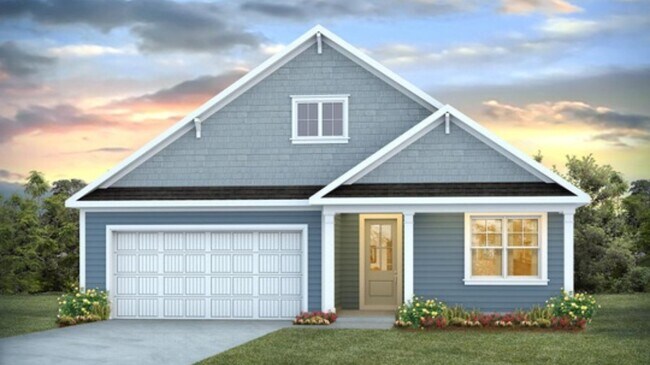
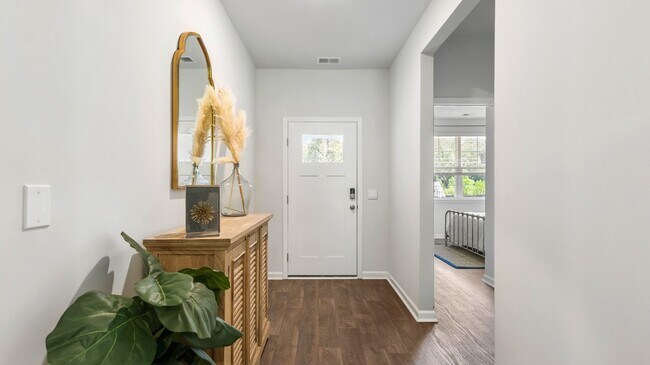
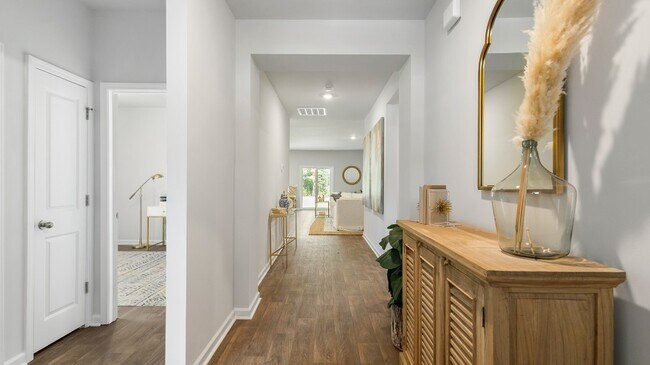
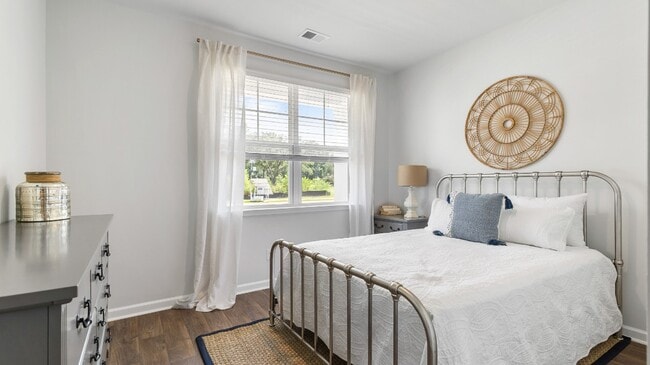
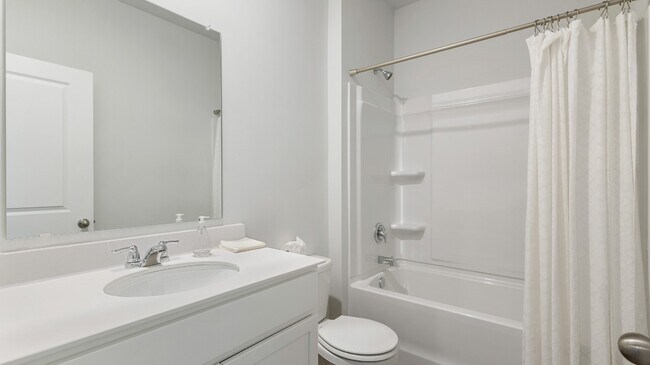
Experience the perfect combination of style and comfort—welcome home! Welcome to Sheep Island, where resort-style amenities and thoughtfully designed homes create the ultimate living experience. As a premier D.R. Horton community, it offers elevated features and unbeatable convenience, just minutes from Nexton's shopping, dining, and entertainment, with easy access to I-26. Enjoy modern living in a community built to exceed expectations. The Litchfield floorplan offers 4 bedrooms and 2 bathrooms in a split layout, ensuring privacy with a spacious, open concept living area. A standout feature of this home is the private primary suite in the rear and the impressive 24'x9' rear covered patio, ideal for outdoor enjoyment All new homes will include D.R. Horton's Home is Connected package, an industry leading suite of smart home products that keeps homeowners connected with the people and place they value the most. This technology allows homeowners to monitor and control their home from the couch or across the globe. Products include touchscreen interface, video doorbell, front door light, z-wave t-stat, and keyless door lock. *Square footage dimensions are approximate. *The photos you see here are for illustration purposes only, interior and exterior features, options, colors and selections will differ. Please reach out to sales agent for options.
Sales Office
Hours
| Monday - Saturday |
10:00 AM - 6:00 PM
|
| Sunday |
12:00 PM - 6:00 PM
|
Sales Team
Sheep Island - Sales Information
Office Address
110 Terrace View Dr
Summerville, SC 29486
Home Details
Home Type
- Single Family
Parking
- 2 Car Attached Garage
- Front Facing Garage
Home Design
- New Construction
Interior Spaces
- 1,983 Sq Ft Home
- 1-Story Property
- Recessed Lighting
- Smart Doorbell
- Great Room
- Family or Dining Combination
- Flex Room
Kitchen
- Eat-In Kitchen
- Breakfast Bar
- Walk-In Pantry
- Built-In Range
- Built-In Microwave
- Dishwasher
- Kitchen Island
- Disposal
Bedrooms and Bathrooms
- 4 Bedrooms
- Dual Closets
- Walk-In Closet
- 2 Full Bathrooms
- Primary bathroom on main floor
- Dual Vanity Sinks in Primary Bathroom
- Private Water Closet
- Bathtub with Shower
- Walk-in Shower
Laundry
- Laundry Room
- Laundry on main level
- Washer and Dryer Hookup
Home Security
- Smart Lights or Controls
- Smart Thermostat
Utilities
- Central Heating and Cooling System
- Programmable Thermostat
- High Speed Internet
- Cable TV Available
Additional Features
- Covered Patio or Porch
- Lawn
Community Details
Amenities
- Outdoor Fireplace
Recreation
- Pickleball Courts
- Community Playground
- Community Pool
- Dog Park
Map
Other Plans in Sheep Island
About the Builder
D.R. Horton is a publicly traded residential homebuilding company engaged in the development, construction, and sale of single-family homes, townhomes, and related residential products across the United States. The company was founded in 1978 and has grown into one of the largest homebuilders in the country, operating through a network of regional and divisional offices that support localized land acquisition, construction, and sales activities. D.R. Horton’s operations span multiple housing segments, including entry-level, move-up, luxury, and active adult communities, allowing the company to address a broad range of buyer profiles.
The company conducts its business through wholly owned subsidiaries and regional divisions that manage land development, vertical construction, and home sales within defined geographic markets. D.R. Horton also operates affiliated mortgage, title, and insurance services that support its residential transactions. Since 2002, D.R. Horton has consistently ranked as the largest homebuilder in the United States by homes closed. The company is publicly listed on the New York Stock Exchange under the ticker symbol DHI and continues to expand its presence in high-growth housing markets nationwide through controlled land positions and phased community development.
Frequently Asked Questions
How many homes are planned at Sheep Island
How many floor plans are available at Sheep Island?
How many move-in ready homes are available at Sheep Island?
Nearby Homes
- 106 Lowery Ln
- 314 Cherry Orchard Dr
- 131 Lilac Dr
- 0 N Hampton Lot 2 St Unit 26017647
- 0 N Hampton St
- 818 N Cedar St
- 0 Lawrence Dr Unit 22014221
- 0 W 5th North St
- 109 Love Ln
- 1750 Cheryl Ln
- 325 W 5th St N
- 0 N Palmetto St Unit 26007683
- 00 N Hickory St
- TBD Parsons Rd
- 0 W 3rd St N Unit 25022291
- 558 Jedburg Rd
- 1001 W Richardson Ave
- 00 Jedburg Rd
- 210 Pidgeon Bay Rd
- 183 Pidgeon Bay Rd
- Sheep Island
- Del Webb Charleston at Nexton - Scenic
- Nexton
- Del Webb Charleston at Nexton - Distinctive
- Del Webb Charleston at Nexton - Echelon
- Cherrywood Estates
- Midtown at Nexton
- Midtown at Nexton
- Midtown at Nexton - Cottage Collection
- Midtown at Nexton - Waterway Collection
- Midtown at Nexton - Craftsman Collection
- Midtown at Nexton
- Midtown at Nexton - Midtown
- Midtown at Nexton - The Garden Collection
- Midtown at Nexton - The Park Collection
- Midtown at Nexton - The Village Collection
- Carnes Crossroads - Coastal Collection
- Midtown at Nexton - Townhomes
- Midtown at Nexton - The Piedmont Collection at Midtown Nexton
- Carnes Crossroads - Row Collection
Builder
Your Personal Tour Guide
Ask me questions while you tour the home.