

our 2x2 Bedrooms starting at only $1479 ! CALL TODAY
Offer valid on select homes! Almost Gone, Call For More Details! get $400 OFF when you prelease today!
Highlights
- English and Spanish Speaking Staff
- High Ceilings
- Walk-In Closets
- Pet Play Area
- Controlled Access
- Individual Locking Bedrooms
About Lofts at 5 Points
Come home to The Lofts at 5 Points Apartments in Ogden, UT! Our apartments are home to a fantastic location where endless opportunities for work and play collide. At our apartments, you can choose from our floor plans that are complete with everything you need to always feel right at home. Here you’ll find yourself surrounded by an amenity-rich community and beautiful scenery. Our apartments place you in the best destination to embrace Ogden living. This prime neighborhood will give you easier commutes and allow you to experience the perfect balance of modern city life and relaxation. Ready to step into your dream apartment? Apply now to The Lofts at 5 Points in Ogden today.

Pricing and Floor Plans
1 Bedroom
1x1 West
$1,139
- 1 Bed
- 1 Bath
- 701 Sq Ft
| Unit | Base Price | Sq Ft | Availability | Unit Details |
|---|---|---|---|---|
| 334 | $1,139 | 701 | Mar 31, 2027 |
1x1 East
Call for Rent
- 1 Bed
- 1 Bath
- 701 Sq Ft
1x1 ADA
Call for Rent
- 1 Bed
- 1 Bath
- 740 Sq Ft
2 Bedrooms
2x2 East
Call for Rent
- 2 Beds
- 2 Baths
- 976 Sq Ft
2x2 West
Call for Rent
- 2 Beds
- 2 Baths
- 976 Sq Ft
Fees and Policies
The fees below are based on community-supplied data and may exclude additional fees and utilities. Use the Rent Estimate Calculator to determine your monthly and one-time costs based on your requirements.
Property Fee Disclaimer: Based on community-supplied data and independent market research. Subject to change without notice. May exclude fees for mandatory or optional services and usage-based utilities.
Community Details
Property Information
- Built in 2020
- 86 units/4 stories
Lease Options
- 6 - 12 Month Leases
Community Amenities
Property Services
- 24 Hour Access
- Controlled Access
- Property Manager on Site
- Package Service
- Pet Play Area
- Renters Insurance Program
- Trash Pickup - Door to Door
- Wi-Fi
- Maintenance on site
- Key Fob Entry
Shared Community
- Elevator
Fitness & Recreation
- Fitness Center
Outdoor Features
- Picnic Area
- Dog Park
Student Features
- Individual Locking Bedrooms
- Individual Leases Available
Additional Amenities
- Pet Friendly
Apartment Features
Indoor Features
- Air Conditioning
- Cable Ready
- Storage Space
- Washer/Dryer
- Washer/Dryer Hookup
- Heating
- High Speed Internet Access
- Satellite TV
- Sprinkler System
- Tub/Shower
- Wi-Fi
- Smoke Free
Kitchen Features & Appliances
- Dishwasher
- Disposal
- Microwave
- Kitchen
- Granite Countertops
- Ice Maker
- Refrigerator
- Oven
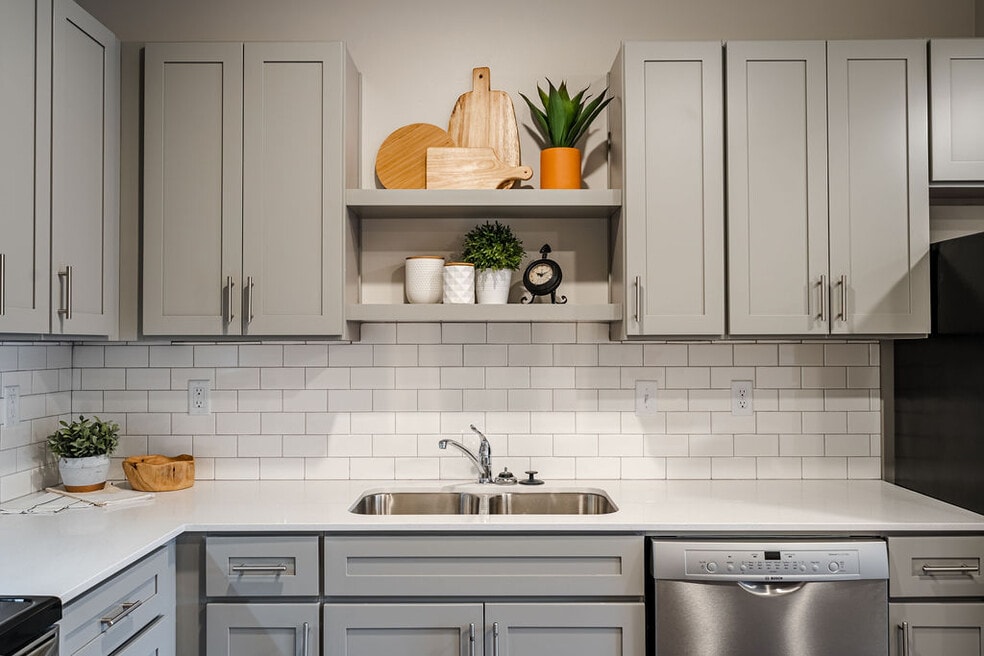
- Stainless Steel Appliances
- Range
- Freezer
- Island Kitchen
- Pantry
- Quartz Countertops
Model Details
- Hardwood Floors
- Views
- Walk-In Closets
- Carpet
- Double Pane Windows
- Linen Closet
- Vinyl Flooring
- Window Coverings
- High Ceilings
- Balcony
- Patio
Matterport 3D Tour
Map
- 170 Adams Ave
- 316 Ogden Ave
- 541 Cook St
- 557 Cook St
- 740 N 175 E
- 202 Jefferson Ave
- 582 4th St
- 110 Jefferson Ave
- 629 Douglas St
- 200 N Harrisville Rd Unit 29
- 479 5th St
- 276 4th St
- 686 2nd St
- 679 3rd St
- 706 Cook St
- 333 Childs Ave Unit B3
- 333 Childs Ave Unit 16C
- 756 3rd St
- 104 S Pingree Ave
- 243 N Harrisville Rd
- 662 4th St S
- 381 N Washington Blvd
- 182 Fenway Flds Dr
- 164 Fenway Flds Dr
- 645 S Plum Creek Ln E
- 644 Lincoln Ave
- 660 Lincoln Ave
- 364 N Wall Ave
- 128 Fowler Ave Unit Up
- 612 E 550 N
- 863 S 160 E
- 1384 N Fowler Ave
- 555 E 700 N
- 155 9th St Unit 1
- 155 E 900 S St Unit 307
- 155 E 900 S St Unit 211
- 469 E 800 N St Unit MG 469 D2
- 445 E 800 N St Unit C2
- 521 N Quincy Ave
- 210 N 360 W
Ask me questions while you tour the home.