


Estimated payment starting at $5,310/month
Total Views
38,853
4 - 5
Beds
3.5
Baths
3,337+
Sq Ft
$235+
Price per Sq Ft
Highlights
- New Construction
- Loft
- Granite Countertops
- Primary Bedroom Suite
- High Ceiling
- Lawn
About This Floor Plan
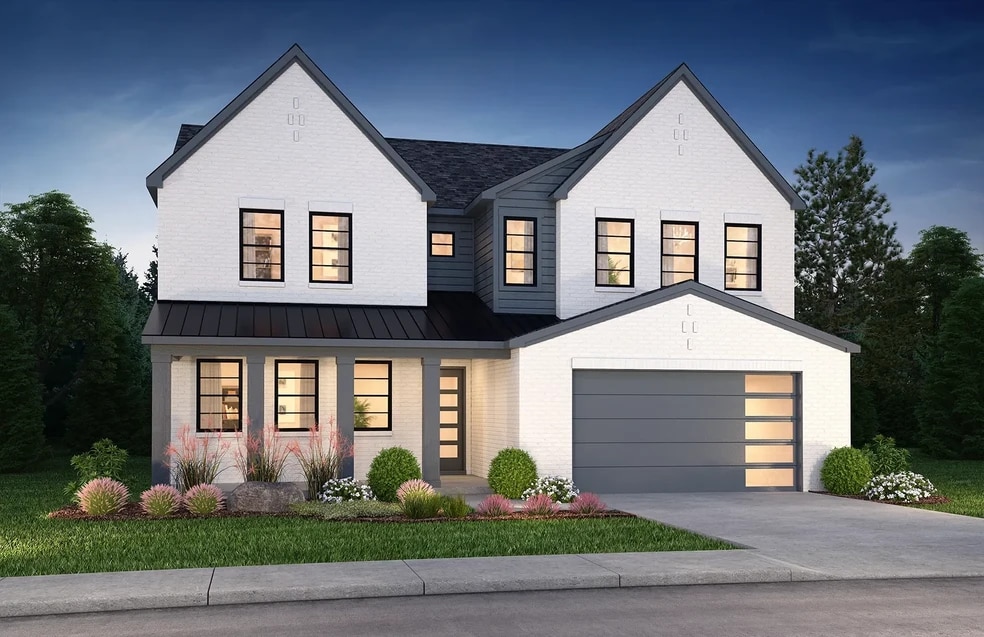
Two-Story Great Room Ceiling , Main Level Guest Suite, Flex Space, Opt. Rolling Wall to Covered Outdoor Living, Indoor/Outdoor Fireplace Options, Drop Zone at Owner's Entry, Walk-in Pantry and Laundry with Opt. Sink, Loft with Dual Work Space and Opt. Guest Suite, Opt. Bonus Room with Wet Bar, Opt. Covered Deck at Primary Bedroom, Opt. Freestanding Tub or Spa Shower at Primary Bath, Oversized Garage with Opt. Office
Sales Office
Hours
| Monday - Tuesday | Closed |
| Wednesday | 12:00 PM - 6:00 PM |
| Thursday - Saturday | 10:00 AM - 6:00 PM |
| Sunday | 12:00 PM - 6:00 PM |
Sales Team
Online Sales Team
Office Address
14024 Roosevelt Grove Dr
Huntersville, NC 28078
Driving Directions
Home Details
Home Type
- Single Family
Lot Details
- Minimum 6,559 Sq Ft Lot
- Minimum 43 Ft Wide Lot
- Lawn
HOA Fees
- $100 Monthly HOA Fees
Parking
- 2 Car Attached Garage
- Front Facing Garage
Taxes
- No Special Tax
- 0.79% Estimated Total Tax Rate
Home Design
- New Construction
Interior Spaces
- 3,337-3,816 Sq Ft Home
- 2-Story Property
- High Ceiling
- Recessed Lighting
- Smart Doorbell
- Open Floorplan
- Loft
- Flex Room
- Smart Lights or Controls
Kitchen
- Eat-In Kitchen
- Breakfast Bar
- Walk-In Pantry
- Cooktop
- Built-In Range
- Built-In Microwave
- Dishwasher
- Stainless Steel Appliances
- Kitchen Island
- Granite Countertops
- Granite Backsplash
- Disposal
Flooring
- Carpet
- Tile
- Vinyl
Bedrooms and Bathrooms
- 4-5 Bedrooms
- Primary Bedroom Suite
- Walk-In Closet
- Powder Room
- Granite Bathroom Countertops
- Secondary Bathroom Double Sinks
- Dual Vanity Sinks in Primary Bathroom
- Private Water Closet
- Bathtub with Shower
- Walk-in Shower
Laundry
- Laundry Room
- Laundry on upper level
- Washer and Dryer Hookup
Outdoor Features
- Covered Patio or Porch
Utilities
- Central Heating and Cooling System
- SEER Rated 14+ Air Conditioning Units
- Smart Home Wiring
- Tankless Water Heater
- High Speed Internet
- Cable TV Available
Community Details
Overview
- Association fees include lawn maintenance, ground maintenance
Amenities
- Picnic Area
Recreation
- Trails
Community Map
Map
Other Plans in Amara Chase
Plan History
| Date | Event | Price | List to Sale | Price per Sq Ft |
|---|---|---|---|---|
| 06/03/2026 06/03/26 | Price Changed | $784,000 | +0.6% | $235 / Sq Ft |
| 03/03/2026 03/03/26 | Price Changed | $779,000 | +1.3% | $233 / Sq Ft |
| 07/18/2025 07/18/25 | Price Changed | $769,000 | +0.4% | $230 / Sq Ft |
| 06/26/2025 06/26/25 | For Sale | $766,000 | -- | $230 / Sq Ft |
Source: Shea Homes
About the Builder
Shea Homes is one of the nation’s largest privately held homebuilders and a division of J.F. Shea Co., a family-owned company founded in 1881. The company designs and builds single-family homes and master-planned communities across multiple U.S. markets, including Texas, Arizona, California, Nevada, Washington, North Carolina, South Carolina, Colorado, and Florida. Known for quality construction, innovative design, and customer-focused service, Shea Homes develops homes for a wide range of buyers, from first-time homeowners to active adults seeking lifestyle communities.
Frequently Asked Questions
How many homes are planned at Amara Chase
What are the HOA fees at Amara Chase?
What is the tax rate at Amara Chase?
How many floor plans are available at Amara Chase?
How many move-in ready homes are available at Amara Chase?
Nearby Homes
- 12101 Old Statesville Rd
- 13116 Arlington Cir
- 14312 Carolyn Ct
- 14320 Carolyn Ct
- 13214 S Church St
- 11012 Alexandriana Rd
- 4822 Eagle Creek Dr
- 417 Huntersville-Concord Rd
- 7427 Kates Grove Way
- 104 Sherwood Dr
- 407 Gilead Rd
- 13315-1 Ramah Church Rd
- 13315-3 Ramah Church Rd
- 13315-2 Ramah Church Rd
- 0 Statesville Rd
- 15105 Old Statesville Rd
- 15208 Old Statesville Rd Unit 154
- 9825 Hagers Rd
- 10241 Laurier Ln Unit 11
- 10235 Laurier Ln Unit 10
- Amara Run
- Edgewood Preserve - Townhomes
- Edgewood Preserve - Single-Family
- Bryton Crossing Townhomes
- Olmsted - Manor
- The Townes at Cheyney
- Amara Chase
- Magnolia Glen
- Vanguard at Vermillion
- Johnston Park Townhomes
- Mallard Park - Park
- Laurel Creek
- Aberdeen
- Spring Grove
- Griffith Lakes - Preserve Collection
- Long Creek Townhomes
- Griffith Lakes - Cottage Collection
- Odell Park
- Roseshire Chase
- Withrow Heights
Builder
Your Personal Tour Guide
Ask me questions while you tour the home.