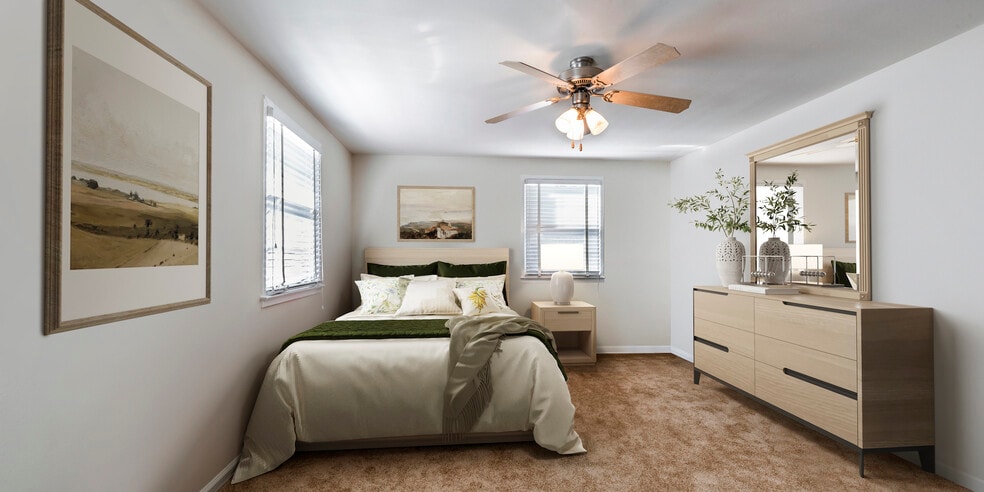


Starting at $1,413
Total Monthly Price
Studio-4
Beds
1-1.5
Baths
1,300
Sq Ft
Highlights
- Furnished Units Available
- Basketball Court
- Yard
- Pool
- Walk-In Closets
- Deck
About Longview
Within walking distance to schools, shopping and other necessities, Longview is the ideal location for everyone! School buses stop in the community. Potomac Mills, Ft. Belvoir and Quantico are minutes away. The commuter rail is just down the street.
Listing Provided By

Pricing and Floor Plans
The total monthly price shown includes only the required fees. Additional fees may still apply to your rent.
1 Bedroom
1 Bed 1 Bath
$1,413 - $1,505
Total Monthly Price
- 1 Bed
- 1 Bath
- 700 Sq Ft
| Unit | Total Price | Sq Ft | Availability | Unit Details |
|---|---|---|---|---|
| 713-05 | $1,413 | 700 | Now | |
| 721-16 | $1,413 | 700 | Now | |
| 723-05 | $1,413 | 700 | Now |
3 Bedrooms
3 Bed 1.5 Bath Townhome
$2,138 - $2,536
Total Monthly Price
- 3 Beds
- 1.5 Bath
- 1,100 Sq Ft
| Unit | Total Price | Sq Ft | Availability | Unit Details |
|---|---|---|---|---|
| 0-0531 | $2,138 | 1,100 | Now | |
| 0-0533 | $2,138 | 1,100 | Now | |
| 0-0644 | $2,138 | 1,100 | Now |
3 Level 3 Bedroom Townhome
$2,832 - $2,849
Total Monthly Price
- 3 Beds
- 1.5 Bath
- 0 Sq Ft
| Unit | Total Price | Sq Ft | Availability | Unit Details |
|---|---|---|---|---|
| 0-0659 | $2,832 | 1,300 | Oct 14 |
Fees and Policies
The fees below are based on community-supplied data and may exclude additional fees and utilities.
Required Fees
Utilities And Essentials
Renter's Insurance
$0 - $17 / mo
Utility Admin Fee
$3.50 / mo
One-Time Basics
Due at Application
Application Fee Per Applicant
$30
Applications
$30
Due at Move In
Sure Bond in lieu of Security Deposit
$0 - $350
Pets
Dogs
Dog Rent
$50 / mo
Details and Requirements
75 lbs. Weight Limit.
Cats
Cat Rent
$50 / mo
Details and Requirements
75 lbs. Weight Limit.
Other
Pet Fee
$50 / mo
Details and Requirements
Max of 2.
Parking
Surface Lot
Parking Fee
$50 / mo
Other
Parking Fee
$50 / mo
Parking Guest Passes
$2 - $24 / occurrence
Personal Add-Ons
Pool Guest Pass
$5 / occurrence
Situational
NSF Tenant Fee
$50 / occurrence
Late Fee
100% of base rent / occurrence
Change Door Lock
$25 / occurrence
Replacement Key
$5 / occurrence
Property Fee Disclaimer: Based on community-supplied data and independent market research. Subject to change without notice. May exclude fees for mandatory or optional services and usage-based utilities.
Community Details
Property Information
- Built in 1968
- 372 units/2 stories
- Furnished Units Available
Lease Options
- 3 - 15 Month Leases
- Short-term Lease
Community Amenities
Property Services
- 24 Hour Access
- Controlled Access
- Laundry Facilities
- Property Manager on Site
- Furnished Units Available
- Pet Play Area
- Maintenance on site
- Online Services
- Public Transportation
- Key Fob Entry
Shared Community
- Business Center
- Storage Space
- Walk-Up
Fitness & Recreation
- Playground
- Pool
- Basketball Court
Outdoor Features
- Picnic Area
- Gated
- Grill
Additional Amenities
- Breakfast Bar
- Cable, Central A/C, Disposal, Gas Stove, Internet
- Character/style
- Clothes Care Center
- Frost-Free Refrigerators
- Furnishings Available
- Military Housing
- Natural Light
- Other
- Renovated
- Vre Train
- Wall-To-Wall Carpeting
- Washer Dryer Connection
Kitchen Features & Appliances
- Gas Range
Apartment Features
Indoor Features
- Air Conditioning
- Cable Ready
- Washer/Dryer
- Washer/Dryer Hookup
- Heating
- Ceiling Fans
- High Speed Internet Access
- Tub/Shower
- Smoke Free
Kitchen Features & Appliances
- Dishwasher
- Disposal
- Eat-in Kitchen
- Kitchen
- Refrigerator
- Oven
- Stainless Steel Appliances
- Range
- Freezer
Model Details
- Hardwood Floors
- Walk-In Closets
- Carpet
- Basement
- Dining Room
- Window Coverings
- Large Bedrooms
- Yard
- Deck
- Lawn
- Patio
Matterport 3D Tour
Map
Nearby Homes
- 1832 Cedar Cove Way Unit 101
- 1832 Cedar Cove Way Unit 2-4B
- 4480 Prince William Pkwy
- 1831 Cedar Cove Way Unit 101
- 13937 Hollow Wind Way Unit 101
- 13806 Breezy Ridge Way
- 1640 Wigglesworth Way
- 1060 Gardenview Loop Unit 304
- 1060 Gardenview Loop Unit 203
- 1701 Wigglesworth Way
- 1025 Gardenview Loop Unit 303
- 1025 Gardenview Loop Unit 302
- 1061 Gardenview Loop Unit 204
- 1031 Gardenview Loop Unit 201
- 1037 Gardenview Loop Unit 302
- 1447 F St
- 1304 Cobb Ct
- 2118 Culpeper Dr
- 1800 Bel Air Rd Unit 29
- 1800 Bel Air Rd Unit 45
- 1820 Cedar Cove Way Unit 101
- 13913 Hollow Wind Way Unit 201
- 1834 Cedar Cove Way
- 13945 Hollow Wind Way Unit 101
- 1857 Cedar Cove Way
- 1400 Eisenhower Cir
- 13671 Cridercrest Place
- 1060 Gardenview Loop Unit 303
- 1060 Gardenview Loop Unit 402
- 13701 Keelingwood Cir
- 13419 Orchard Dr
- 13443 Millwood Dr Unit 23
- 1293 Bayside Ave
- 13430 Pinetree Dr
- 2264 York Dr
- 14101 Kristin Ct
- 1905 Stevens Rd
- 14212 Fisher Ave
- 14400 Saxophone Way
- 13206 Treetop Ct
Your Personal Tour Guide
Ask me questions while you tour the home.