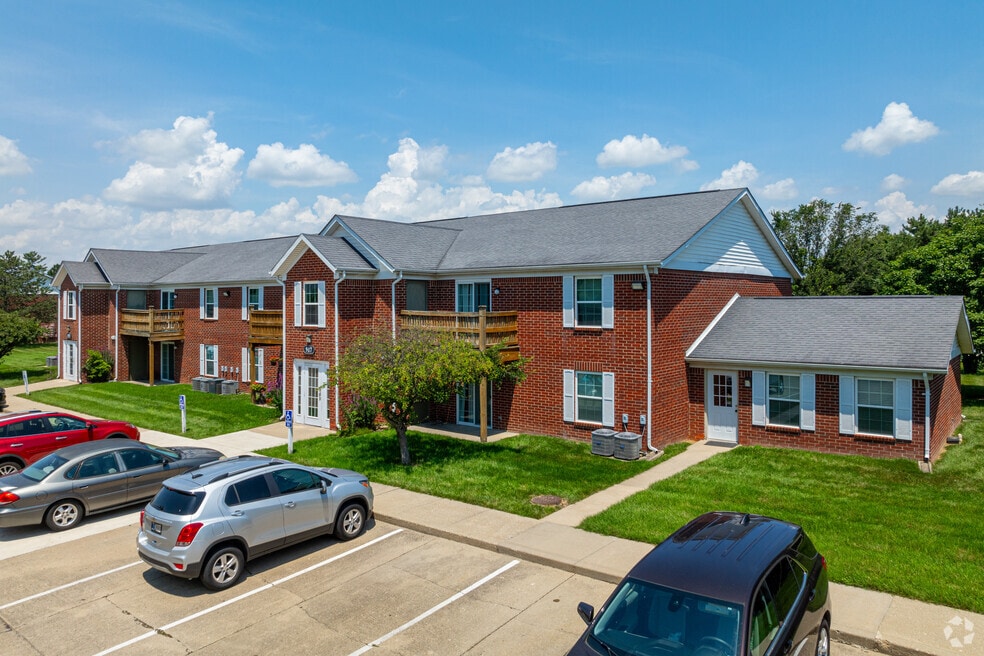


Highlights
- Quiet Area
- Grill
- Property Manager on Site
About Loper Commons
Discover comfortable living at Loper Commons Apartments in Shelbyville, Indiana. Our pet-friendly community offers spacious one, two, and three-bedroom apartments with updated cabinetry, granite countertops, and fully equipped kitchens with upgraded appliances. Enjoy beautifully landscaped grounds, a pond, and amenities like a playground, picnic & grill areas, a clubhouse, and a fitness center. With the convenience of online rent payments, on-site management, and proximity to shopping and dining, Loper Commons is the ideal place to call home. Experience the best of Shelbyville apartments!

Pricing and Floor Plans
1 Bedroom
One Bedroom Apartment II
$1,100
- 1 Bed
- 1 Bath
- 650 Sq Ft
| Unit | Base Price | Sq Ft | Availability | Unit Details |
|---|---|---|---|---|
| 00601 | $1,100 | 650 | Sep 24 | |
| 00603 | $1,100 | 650 | Sep 27 |
One Bedroom Apartment I
Call for Rent
- 1 Bed
- 1 Bath
- 570 Sq Ft
2 Bedrooms
Two Bedroom Apartment I
$1,240
- 2 Beds
- 1 Bath
- 845 Sq Ft
| Unit | Base Price | Sq Ft | Availability | Unit Details |
|---|---|---|---|---|
| 00203 | $1,240 | 845 | Now | |
| 00916 | $1,240 | 845 | Now |
Two Bedroom Apartment II
Call for Rent
- 2 Beds
- 1.5 Bath
- 930 Sq Ft
3 Bedrooms
Three Bedroom Apartment I
$1,534
- 3 Beds
- 1.5 Bath
- 1,075 Sq Ft
| Unit | Base Price | Sq Ft | Availability | Unit Details |
|---|---|---|---|---|
| 00411 | $1,534 | 1,075 | Now |
Three Bedroom Apartment II
Call for Rent
- 3 Beds
- 2 Baths
- 1,075 Sq Ft
Fees and Policies
The fees below are based on community-supplied data and may exclude additional fees and utilities.Property Fee Disclaimer: Based on community-supplied data and independent market research. Subject to change without notice. May exclude fees for mandatory or optional services and usage-based utilities.
Community Details
Property Information
- Built in 1991
- 146 units/2 stories
Lease Options
- 12 mo
Community Amenities
Property Services
- Laundry Facilities
- Property Manager on Site
Shared Community
- Clubhouse
Fitness & Recreation
- Fitness Center
- Playground
Outdoor Features
- Grill
Additional Amenities
- Abundant Closet Space
- Around-the-clock Emergency Maintenance
- Beautiful Landscaping
- Central Air Conditioning
- Convenient to Everyday Shopping and Dining
- Exterior Storage
- Fully-equipped Kitchen
- Online Rent Payments & Maintenance Requests
- Picnic & Grill Areas
- Planned Community Events
- Service Coordinator
- Smoke Free Community
- Step-saver Kitchens
- Updated Cabinetry
- Upgraded Appliances
- Virtual Tours Available
- Washer & Dryer Hookup*
Apartment Features
Indoor Features
- Air Conditioning
- Washer/Dryer Hookup
- High Speed Internet Access
- Smoke Free
Kitchen Features & Appliances
- Kitchen
- Granite Countertops
Map
- 1126 Crestmoor Dr
- 916 Congressional Way
- 1315 Bontrager Ln
- 917 Balto Dr
- 1120 Central Park Dr
- 707 Westpointe Dr
- 953 Balto Dr
- 910 Highpointe Blvd
- 952 Balto Dr
- 1032 Highpointe Blvd
- 533 Lockerbie Rd
- 424 Lockerbie Rd
- 931 E Mckay Rd
- 432 Lockerbie Rd
- 514 Wellington Blvd
- 1219 E Mckay Rd
- 1106 Fairfield Dr
- 902 Olmsted Ct
- 1713 Senior Ct
- 1325 S Noble St
- 933 Balto Dr
- 2116 Willow Oak Ct
- 2143 Bear Oak Way
- 1818 12 Oaks Dr
- 202 E Taylor St Unit 1
- 202 E Taylor St Unit 4
- 202 E Taylor St Unit 3
- 124 E Taylor St
- 246 E Washington St Unit 5
- 316 E Franklin St Unit 5
- 137 E Washington St Unit 205
- 321 E Mechanic St
- 105 W Hendricks St
- 135 W Hendricks St Unit 7
- 102 E Franklin St
- 129 W Hendricks St Unit 2
- 129 W Hendricks St Unit 4
- 106 W Broadway St Unit X
- 17 E Mechanic St
- 324 Progress Rd Unit A5
Ask me questions while you tour the home.