
Judy Rhodes
Century 21 Home Team Realty
(302) 259-7136
40 Total Sales
2 in Georgetown
$93K - $185K Price Range
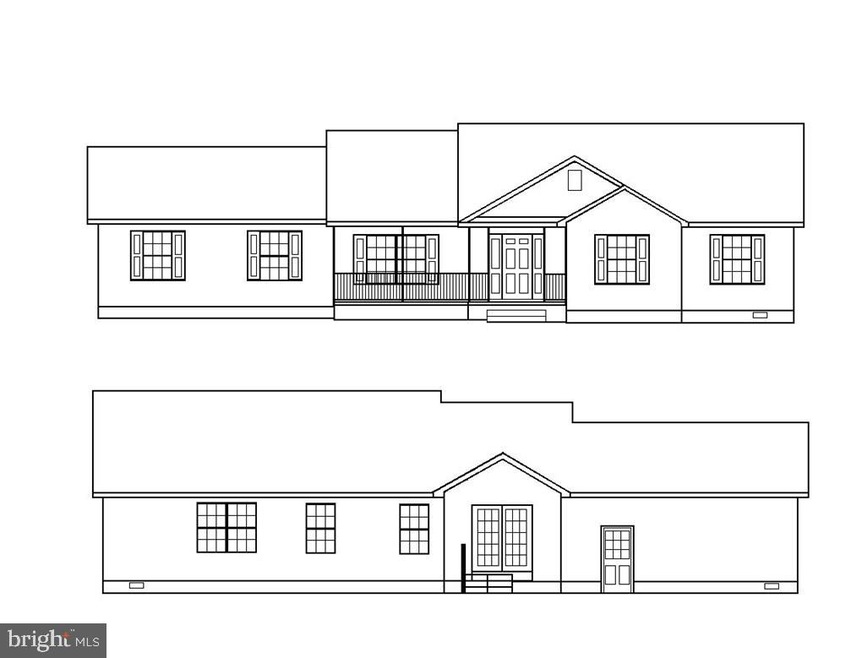
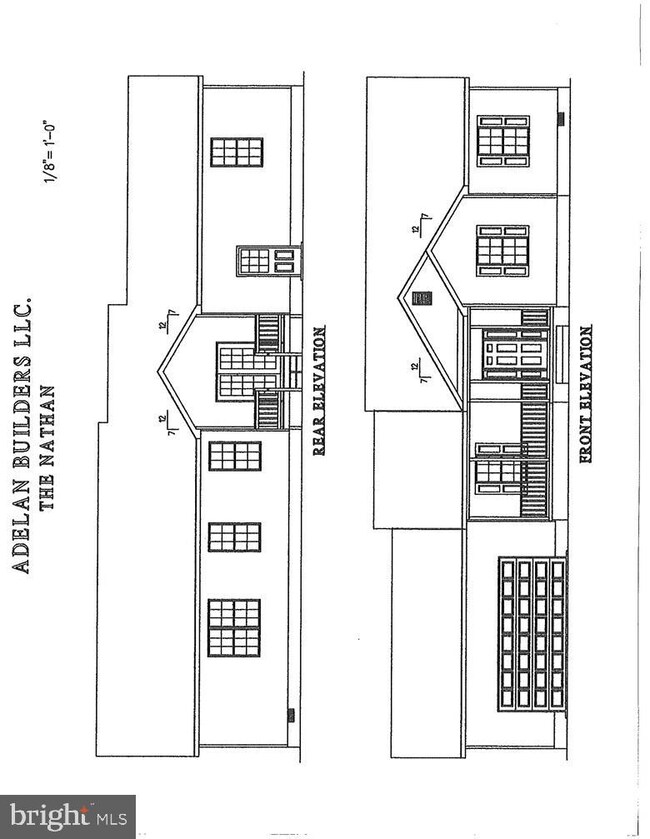
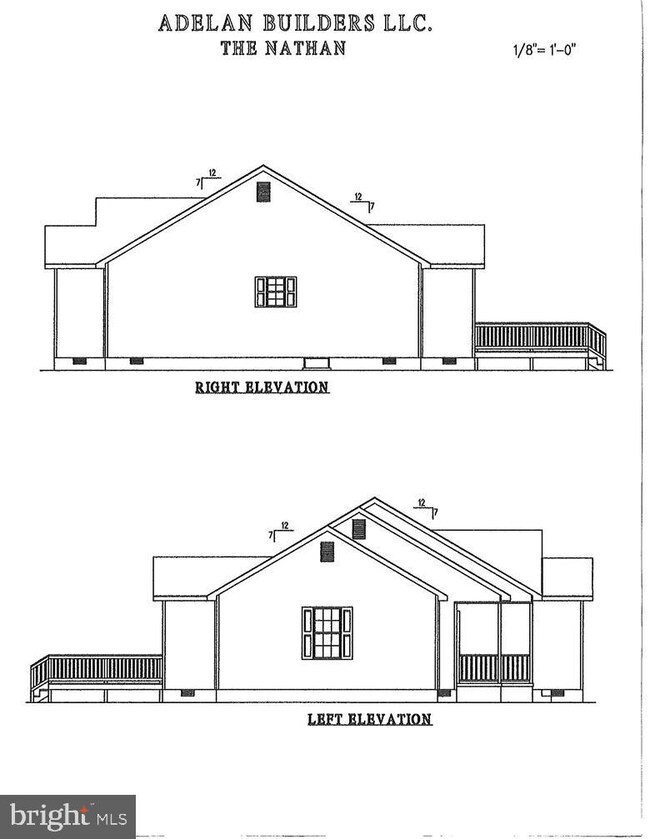

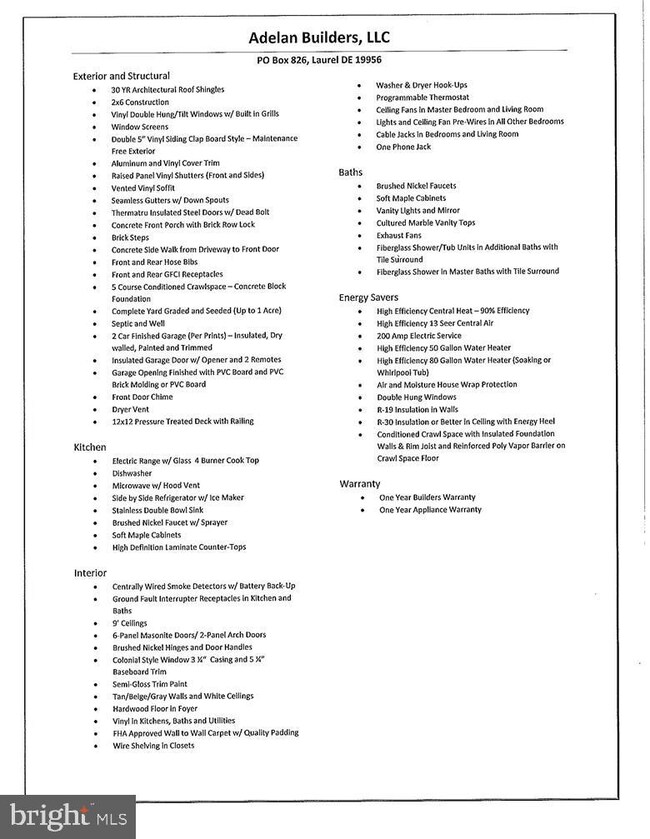

New home in Indian River School District. Home is To Be Built and can be completed in 120 days or less. This home is proposed as 1,463 sq ft of living space with 3 bedrooms and 2 baths with attached 24 x 24 finished garage and a large front porch. Home is built with 2x6 walls, 9' ceilings and a conditioned crawl space. Master Suite has tray ceilings, full master bath including a walk-in shower with tile surround, and a large walk-in closet. Large great room with vaulted ceilings and H/W flooring, kitchen with pantry and granite counter-tops, laundry room and 12x12 deck off of the dining area. Home will be situated on a 1.25 cleared acre.
Last Agent to Sell the Property
(302) 629-5575 agaull@cbanker.com Coldwell Banker Premier - Seaford Listed on: 11/05/2015
Judy Rhodes
Century 21 Home Team Realty
(302) 259-7136
40 Total Sales
2 in Georgetown
$93K - $185K Price Range
Patricia Haney
Century 21 Home Team Realty
(302) 248-4485
24 Total Sales
2 in Georgetown
$332K - $550K Price Range
Margarita Swartz
Springer Realty Group
(267) 458-5859
101 Total Sales
15 in Georgetown
$98K - $465K Price Range
Gilbert Myers
Myers Realty
(302) 335-6747
105 Total Sales
2 in Georgetown
$72K - $165K Price Range
Anthony Sacco
RE/MAX Associates
(302) 291-3509
151 Total Sales
7 in Georgetown
$165K - $650K Price Range
DAVID LITZ
Century 21 Emerald
(302) 572-2863
94 Total Sales
15 in Georgetown
$386K - $657K Price Range
We collect this data history from publicly available records. To have your information removed, we recommend requesting removal directly through your county’s website.
| Date | Event | Price | List to Sale | Price per Sq Ft |
|---|---|---|---|---|
| 10/31/2016 10/31/16 | Sold | $220,000 | 0.0% | $150 / Sq Ft |
| 08/25/2016 08/25/16 | Pending | -- | -- | -- |
| 11/05/2015 11/05/15 | For Sale | $219,900 | -- | $150 / Sq Ft |
A
Seller's Agent in 2016
ADAM GAULL
Coldwell Banker Premier - Seaford
(443) 359-1343
Buyer's Agent in 2016
Jack Lingo
Jack Lingo - Lewes
(302) 542-2097
39 Total Sales
Source: Bright MLS
MLS Number: 1001011682
Disclaimer: Certain information contained herein is derived from information provided by parties other than Homes.com. All information provided is deemed reliable, but is not guaranteed to be accurate and should be independently verified.
The data relating to real estate for sale on this website appears in part through the BRIGHT Internet Data Exchange program, a voluntary cooperative exchange of property listing data between licensed real estate brokerage firms, and is provided by BRIGHT through a licensing agreement.
Listing information is from various brokers who participate in the Bright MLS IDX program and not all listings may be visible on the site.
The property information being provided on or through the website is for the personal, non-commercial use of consumers and such information may not be used for any purpose other than to identify prospective properties consumers may be interested in purchasing.
Some properties which appear for sale on the website may no longer be available because they are for instance, under contract, sold or are no longer being offered for sale.
Property information displayed is deemed reliable but is not guaranteed.
Copyright 2026 Bright MLS, Inc.
Ask me questions while you tour the home.