
Rob Saulnier
Red Post Realty
(207) 501-3613
65 Total Sales
3 in Exeter
$385K - $775K Price Range
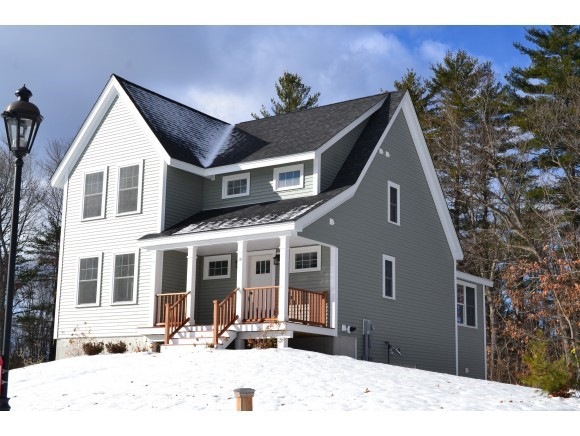

Start your summer off here in this established Exeter community! The elegant kitchen seamlessly opens to the living room which is radiant with natural light, gleaming red oak flooring and a corner gas fireplace which leads to the dining room and spacious sun room. Upstairs, a master suite, two roomy bedrooms with fabulous closet space and a main bathroom complete the second floor. Along with a fabulous commuter location, proximity to the areas beaches, and upgraded features, you won't want to delay on making this exceptional Energy Star certified home your next move!*The price does not include the price of the land*
Last Agent to Sell the Property
The Gove Group Real Estate, LLC License #049888 Listed on: 07/10/2014
Rob Saulnier
Red Post Realty
(207) 501-3613
65 Total Sales
3 in Exeter
$385K - $775K Price Range
Dylan Tooch
New Space Real Estate, LLC
(888) 618-7559
143 Total Sales
1 in Exeter
$520,000 Price
Laura Cote
Coldwell Banker Realty Portsmouth NH
(207) 690-6696
78 Total Sales
1 in Exeter
$435,000 Price
Louise Brochu
Cameron Prestige, LLC
(603) 932-5497
81 Total Sales
1 in Exeter
$230,000 Price
Karen Lumnah
The Merrill Bartlett Group
(351) 529-8991
84 Total Sales
5 in Exeter
$118K - $272K Price Range
Monik Graham
RE/MAX Realty One
(833) 484-6092
73 Total Sales
7 in Exeter
$139K - $555K Price Range
We collect this data history from publicly available records. To have your information removed, we recommend requesting removal directly through your county’s website.
| Date | Event | Price | List to Sale | Price per Sq Ft | Prior Sale |
|---|---|---|---|---|---|
| 02/02/2015 02/02/15 | Sold | $272,300 | 0.0% | $144 / Sq Ft | |
| 07/10/2014 07/10/14 | Pending | -- | -- | -- | |
| 07/10/2014 07/10/14 | For Sale | $272,300 | +117.8% | $144 / Sq Ft | |
| 12/28/2012 12/28/12 | Sold | $125,000 | 0.0% | -- | View Prior Sale |
| 12/13/2012 12/13/12 | Pending | -- | -- | -- | |
| 12/11/2012 12/11/12 | For Sale | $125,000 | -- | -- |
P
Seller's Agent in 2015
Patty O'Brien
The Gove Group Real Estate, LLC
(603) 235-8663
33 Total Sales
Buyer's Agent in 2015
Beverly Brooks
RE/MAX
(603) 770-7039
105 Total Sales
Source: PrimeMLS
MLS Number: 4370211
Disclaimer: Certain information contained herein is derived from information provided by parties other than Homes.com. All information provided is deemed reliable, but is not guaranteed to be accurate and should be independently verified.
Copyright 2026 PrimeMLS, Inc. All rights reserved. This information is deemed reliable, but not guaranteed. The data relating to real estate displayed on this display comes in part from the IDX Program of PrimeMLS. The information being provided is for consumers’ personal, non-commercial use and may not be used for any purpose other than to identify prospective properties consumers may be interested in purchasing.
Ask me questions while you tour the home.