T
Seller's Agent in 2018
Theresa Ricard
Red Door Realty
(508) 615-5450
8 Total Sales
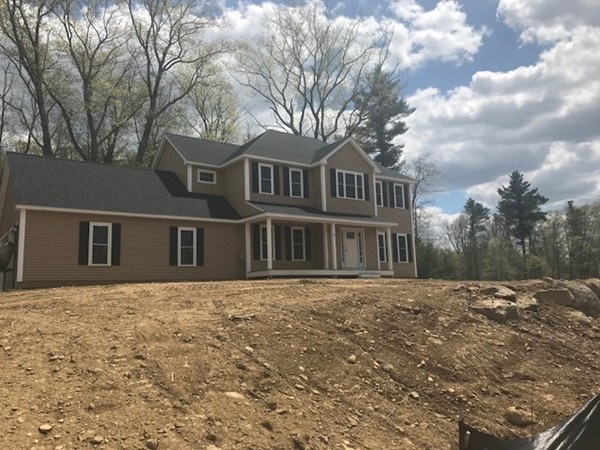
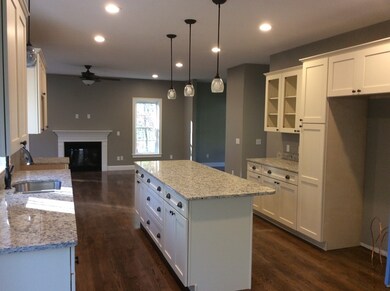
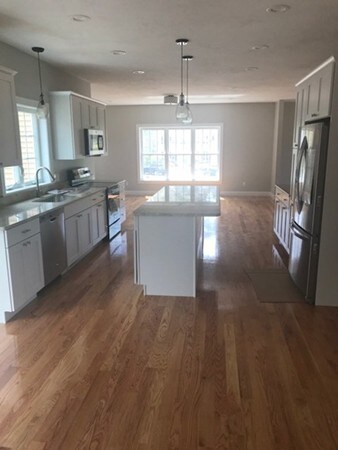
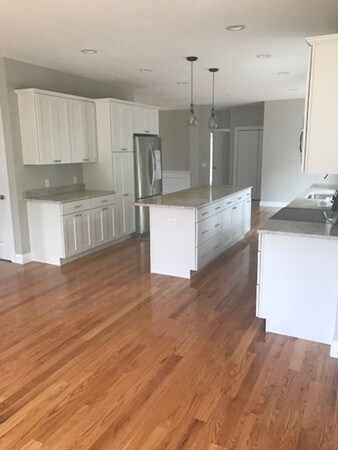
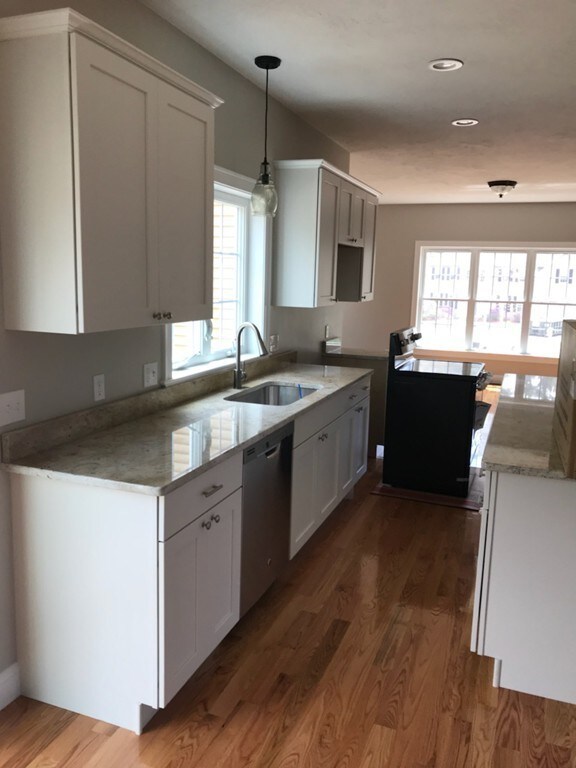
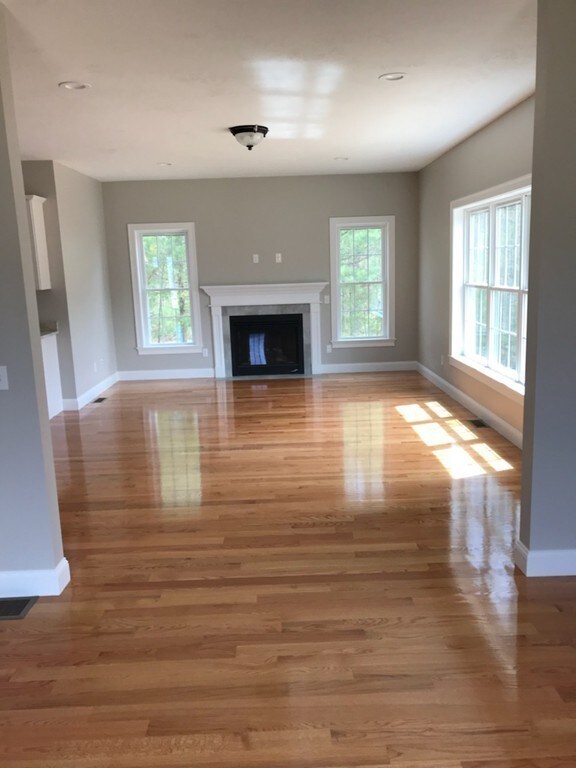
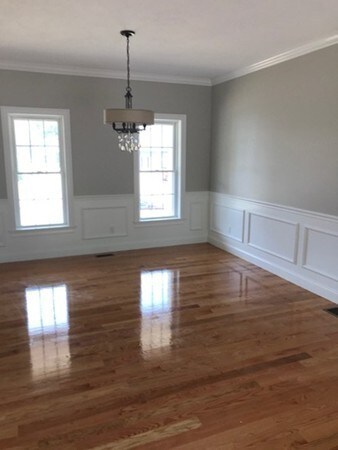
Welcome to the last phase at Draper Woods in Sturbridge!!! New construction has started. House is framed and sided. Great open floor plan with over sized kitchen leading to fire placed living room. Formal dining room, den and mudroom complete the first floor. 9 foot ceilings and hardwood through out first floor are included. Upstairs you will find four good sized bedrooms with a master suite with a soaking tub and tiled shower. Still time to pick out colors, flooring and granite. 2 Car attached garage with 9 foot doors. This is a 9 lot cul de sac street that was just put in Excellent commuter location and close to all the amenities that Sturbridge has to offer, including many upscale restaurants and Old Sturbridge Village.
Last Buyer's Agent
Matt Ezzo
Purple Porch Properties, Inc.
Home Type
Single Family
Year Built
2017
Lot Details
0.5 Acres
We collect this data history from publicly available records. To have your information removed, we recommend requesting removal directly through your county’s website.
| Date | Event | Price | List to Sale | Price per Sq Ft |
|---|---|---|---|---|
| 05/08/2018 05/08/18 | Sold | $445,448 | +2.0% | $182 / Sq Ft |
| 03/07/2018 03/07/18 | Pending | -- | -- | -- |
| 11/22/2017 11/22/17 | For Sale | $436,900 | 0.0% | $179 / Sq Ft |
| 11/09/2017 11/09/17 | Pending | -- | -- | -- |
| 07/24/2017 07/24/17 | For Sale | $436,900 | -- | $179 / Sq Ft |
T
Seller's Agent in 2018
Theresa Ricard
Red Door Realty
(508) 615-5450
8 Total Sales
M
Buyer's Agent in 2018
Matt Ezzo
Purple Porch Properties, Inc.
Source: MLS Property Information Network (MLS PIN)
MLS Number: 72202746

Disclaimer: Certain information contained herein is derived from information provided by parties other than Homes.com. All information provided is deemed reliable, but is not guaranteed to be accurate and should be independently verified.
The property listing data and information, or the Images, set forth herein were provided to MLS Property Information Network, Inc. from third party sources, including sellers, lessors and public records, and were compiled by MLS Property Information Network, Inc. The property listing data and information, and the Images, are for the personal, non-commercial use of consumers having a good faith interest in purchasing or leasing listed properties of the type displayed to them and may not be used for any purpose other than to identify prospective properties which such consumers may have a good faith interest in purchasing or leasing. MLS Property Information Network, Inc. and its subscribers disclaim any and all representations and warranties as to the accuracy of the property listing data and information, or as to the accuracy of any of the Images, set forth herein.
Ask me questions while you tour the home.