NOT LISTED FOR SALE

Lot 32 Centerline Roper Loop Byhalia, MS 38611

Byhalia Area
5 Beds
3 Baths
2,548 Sq Ft
1.5 Acre Lot

Sale Details

Date Sold: March 29, 2024

Highlights

  • New Construction
  • High Ceiling
  • Covered Patio or Porch
  • Freestanding Bathtub
  • Granite Countertops
  • Breakfast Room

About This Home

As of March 2024

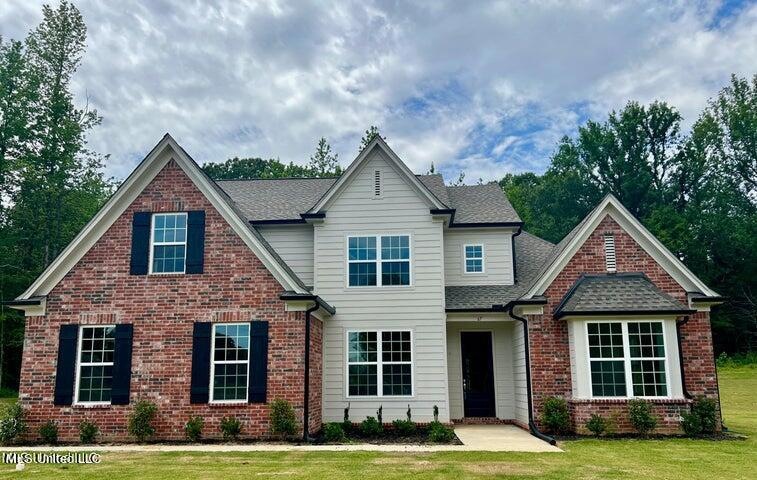
Welcome to Silo Ridge Estates. This modern farmhouse style home is ready to greet you with style and function. The covered front porch opens to a traditional dining room that can also function as a additional gathering space. The family room offers soaring vaulted ceilings, gas fireplace, and modern floating mantle. The beautiful modern kitchen, equipped with white cabinets, granite countertops, and stainless-steel appliances is ready to host the holidays. The primary bedroom and ensuite bathroom offer the perfect escape at the end of the day. Upstairs, two additional bedrooms, bonus room, and full bathroom offer ample space for the family. Call today to schedule your private tour! Builder offering $10,000 buyer bonus incentive. Photo is of a previous sold home.

Last Agent to Sell the Property

Patricia Richmond-Young

Coldwell Banker Collins-Maury Southaven License #S-28838 Listed on: 09/29/2023

Coldwell Banker Collins-Maury Southaven

Co-Listed By

Danielle Cook

Coldwell Banker Collins-Maury Southaven License #S-53740

Last Buyer's Agent

Yolanda Gailes

Kaizen Realty License #S-55532

Kaizen Realty
Create a Home Valuation Report for This Property
The Home Valuation Report is an in-depth analysis detailing your home's value as well as a comparison with similar homes in the area

Home Details

Home Type

  • Single Family

Year Built

  • Built in 2024 | New Construction

Lot Details

  • 1.5 Acre Lot
  • Level Lot
  • Many Trees

HOA Fees

  • $25 Monthly HOA Fees

Parking

  • 2 Car Attached Garage
  • Side Facing Garage
  • Driveway

Home Design

  • Brick Exterior Construction
  • Slab Foundation
  • Architectural Shingle Roof

Interior Spaces

  • 2,548 Sq Ft Home
  • 2-Story Property
  • Crown Molding
  • Sheet Rock Walls or Ceilings
  • High Ceiling
  • Ceiling Fan
  • Ventless Fireplace
  • Gas Log Fireplace
  • Propane Fireplace
  • Vinyl Clad Windows
  • Great Room with Fireplace
  • Combination Dining and Living Room
  • Laundry Room

Kitchen

  • Breakfast Room
  • Eat-In Kitchen
  • Breakfast Bar
  • Range
  • Microwave
  • Dishwasher
  • Stainless Steel Appliances
  • Kitchen Island
  • Granite Countertops
  • Disposal

Flooring

  • Carpet
  • Ceramic Tile
  • Luxury Vinyl Tile

Bedrooms and Bathrooms

  • 5 Bedrooms
  • Walk-In Closet
  • 3 Full Bathrooms
  • Double Vanity
  • Freestanding Bathtub
  • Soaking Tub
  • Bathtub With Separate Shower Stall
  • Walk-in Shower
  • Ceramic Tile in Bathrooms

Attic

  • Attic Floors
  • Walk-In Attic

Outdoor Features

  • Covered Patio or Porch

Utilities

  • Central Air
  • Heating Available
  • Private Water Source
  • Well
  • Septic Tank
  • Private Sewer
  • Cable TV Available

Community Details

  • Silo Ridge Subdivision

Listing and Financial Details

  • Assessor Parcel Number Unassigned

Home Details

Home Type

Single Family

Year Built

Built in 2024 | New Construction

Lot Details

1.5 Acres

HOA Fees

$25 per month

Parking

2

Listing Details

  • Unit Levels: Two
  • Property Sub Type: Single Family Residence
  • Prop. Type: Residential
  • Structure Type: House
  • Year Built: 2024
  • Lot Size Acres: 1.5
  • Co List Office Mls Id: ocbcmr
  • Co List Office Phone: 662-548-2000
  • Subdivision Name: Silo Ridge
  • Directions: From MS-302, turn right on MS-309(Byhalia Rd.), Turn left on Deer Creek Rd, Turn left on Centerline Roper Loop, Keep Right at first street, Lot 3 is third home on the right.
  • New Construction: Yes
  • General Property Information:List PriceSqFt: 156.2
  • Covenants And Restrictions: Homeowner Association, Restrictive Covenants
  • Driveway Features: Concrete Drive
  • Special Purpose Rooms: Breakfast Area, Living/Dining Combo
  • Special Features: NewHome

Interior Features

  • AtticFeaturesAttic: Yes
  • Full Bathrooms: 3
  • Total Bedrooms: 5
  • Flooring: Ceramic Tile, Carpet, Luxury Vinyl
  • Window Features: Vinyl
  • Fireplace: Yes
  • Appliances: Disposal, Microwave, Range, Dishwasher, Exhaust Fan, Stainless Steel Appliance(s)
  • Bathroom Features: Ceramic Tile, Double Vanity, Separate Tub & Shower, Walk Through Shower, Two Walk-In Closets, Free Standing Tub, Soaking Tub
  • Interior Features: Ceiling Fan(s), High Ceilings, Crown Molding, Walk-In Closet(s), Double Vanity, Eat-in Kitchen, Granite Counters, Kitchen Island, Pantry, Soaking Tub
  • Kitchen Features: Breakfast Bar, Breakfast Room/Morning Room, Granite Counters, Kitchen/Family Room View
  • Walls - Interior: Sheetrock
  • Attic Features: Attic Floored, Walk-In Attic
  • Door Features: Dead Bolt Lock(s)
  • Fireplace Features: Gas, Gas Log, Great Room, Propane, Ventless

Exterior Features

  • Lot Features: Level, Many Trees
  • Property Condition: To Be Built
  • Roof: Architectural Shingles
  • Patio And Porch Features: Covered
  • Home Warranty: Yes
  • General Property Information:Accessibility Features: No
  • Exterior ConstructionSiding: Brick
  • Foundation Details: Slab
  • Home Warranty: One Year Builder

Garage/Parking

  • Garage Spaces: 2.0
  • Attached Garage: Yes
  • Total Parking Spaces: 2.0
  • Parking Features: Attached, Garage Faces Side

Utilities

  • Sewer: Septic Tank, Private Sewer
  • Water Source: Private, Well
  • Cooling Y N: Yes
  • Heating Yn: Yes
  • Cooling: Ceiling Fan(s), Central Air
  • Utilities: Cable Available, Water Connected
  • Laundry Features: Laundry Room
  • Water Heater: Over 40 Gallons

Condo/Co-op/Association

  • Association Fee: 300.0
  • Association Fee Frequency: Annually
  • Association: Yes

Fee Information

  • Association Fee Includes: Other

Schools

  • Junior High Dist: Marshall CO Dist

Lot Info

  • Parcel #: Unassigned
  • Lot Size Sq Ft: 65340.0

Home Values in the Area

Source: Public Records

Average Home Value in this Area


Source: Public Records

Agents Specializing in Byhalia, MS

See All Agents

Property History

We collect this data history from publicly available records. To have your information removed, we recommend requesting removal directly through your county’s website.

Date Event Price List to Sale Price per Sq Ft
03/29/2024 03/29/24 Sold -- -- --
09/29/2023 09/29/23 Pending -- -- --
09/29/2023 09/29/23 For Sale $398,000 -- $156 / Sq Ft
Source: MLS United

Agents Affiliated with this Home

  • Section Image
  • Section Image
  • Section Image
See All Agents

Map

Source: MLS United

MLS Number: 4060139

MLS United
Your Personal Tour Guide

Ask me questions while you tour the home.