
Monique Frigon
RE/MAX Generations
(413) 992-3209
152 Total Sales
2 in Boylston
$300K - $550K Price Range
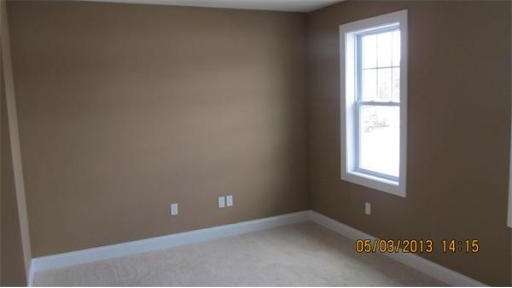
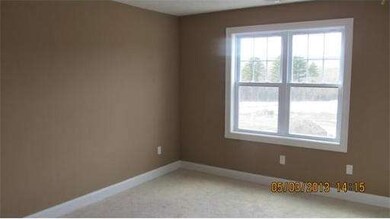
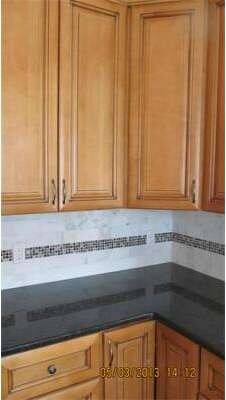
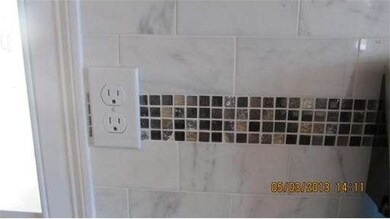
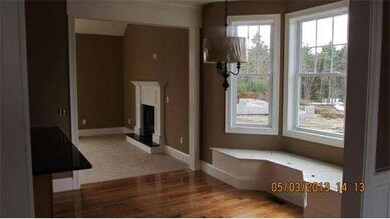
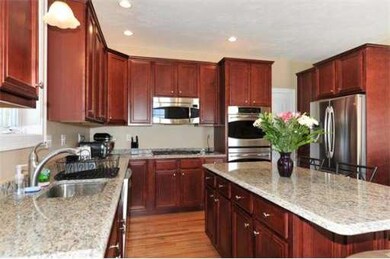
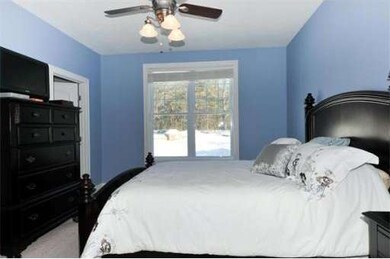
Introducing the much anticipated and long awaited 50 Homesites in Boylston known as Compass Pointe!!! First phase-16 lots on a 1st come, 1st serve basis. 3 and 4 bedroom designs on Nearly an acre-build your new home with all the selections to make it your own!! Great location-path to the elementary school through this pristine neighborhood!! Call today to make an appointment for your showing this weekend.. MUST BE ACCOMPANIED. See brochure and follow procedure sheet for all offers
Home Type
Single Family
Year Built
2012
Lot Details
0.69 Acres
Monique Frigon
RE/MAX Generations
(413) 992-3209
152 Total Sales
2 in Boylston
$300K - $550K Price Range
Michelle Quinn
Insight Realty Group, Inc.
(508) 621-8694
53 Total Sales
1 in Boylston
$417,000 Price
Lynne Grden
Keller Williams Pinnacle MetroWest
(774) 772-5990
77 Total Sales
1 in Boylston
$425,000 Price
Kathy McSweeney
Lamacchia Realty, Inc.
(774) 341-5503
56 Total Sales
2 in Boylston
$380K - $500K Price Range
Sam Takla
Coldwell Banker Realty - Framingham
(351) 444-9205
78 Total Sales
2 in Boylston
$570K - $1M Price Range
Susan Tanner
Coldwell Banker Realty - Lexington
(857) 971-8560
41 Total Sales
1 in Boylston
$373,000 Price
Seller's Agent in 2013
Michael L. Durkin
Laer Realty
(508) 936-1062
97 Total Sales
Buyer's Agent in 2013
Gina Lewis
ERA Key Realty Services - Worcester
(508) 259-4956
39 Total Sales
Source: MLS Property Information Network (MLS PIN)
MLS Number: 71441832
Disclaimer: Certain information contained herein is derived from information provided by parties other than Homes.com. All information provided is deemed reliable, but is not guaranteed to be accurate and should be independently verified.
The property listing data and information, or the Images, set forth herein were provided to MLS Property Information Network, Inc. from third party sources, including sellers, lessors and public records, and were compiled by MLS Property Information Network, Inc. The property listing data and information, and the Images, are for the personal, non-commercial use of consumers having a good faith interest in purchasing or leasing listed properties of the type displayed to them and may not be used for any purpose other than to identify prospective properties which such consumers may have a good faith interest in purchasing or leasing. MLS Property Information Network, Inc. and its subscribers disclaim any and all representations and warranties as to the accuracy of the property listing data and information, or as to the accuracy of any of the Images, set forth herein.
Ask me questions while you tour the home.