
David Keane
Hillside Real Estate
(781) 332-4461
11 Total Sales
1 in Leyden
$12,000 Price
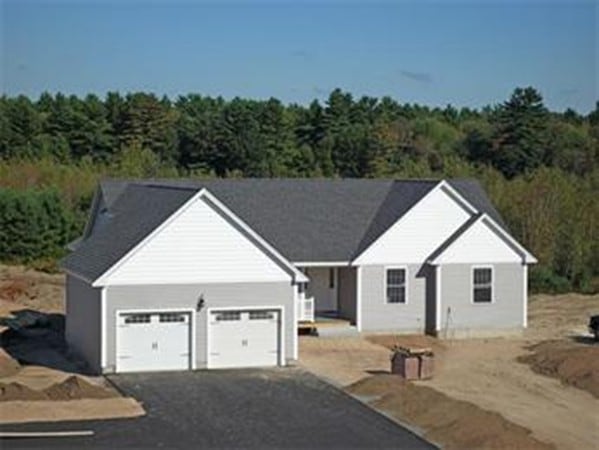

Don't pass up this amazing opportunity to buy in this New, Desirable Neighborhood in East Townsend. This Difficult to Find Custom Ranch-Style home is located on Lois Lane which is phase 3 of Coppersmith Way and will feature 8 lots. Beautiful Custom Cabinets with soft-close features, Granite Counter Tops, high-efficiency Natural Gas Heat and Tankless Hot Water. Other features include Gas Fireplace with Custom Wood Mantle, Wainscoting, Crown Molding, & Hardwood Floors throughout the main living areas. Master Suite complete with Walk-In Closet and Master Bathroom. Additional lots Styles / floor plans available. Custom Home to be Built will be Similar to Picture.
Last Agent to Sell the Property
Keller Williams Realty - Merrimack Listed on: 03/24/2018
David Keane
Hillside Real Estate
(781) 332-4461
11 Total Sales
1 in Leyden
$12,000 Price
Grace Golden
Alex Anthony R.E.
(908) 827-6912
35 Total Sales
2 in Leyden
$582K - $825K Price Range
Donald Mailloux
Coldwell Banker Community REALTORS®
(413) 397-2387
330 Total Sales
6 in Leyden
$70K - $530K Price Range
Michael Seward
Michael Seward Real Estate
(413) 788-1167
60 Total Sales
1 in Leyden
$524,900 Price
Denise DeSellier
Berkshire Hathaway HomeServices Realty Professionals
(413) 779-8302
176 Total Sales
1 in Leyden
$299,900 Price
Wanda Mooney
Coldwell Banker Community REALTORS®
(413) 359-6535
205 Total Sales
7 in Leyden
$15K - $933K Price Range
We collect this data history from publicly available records. To have your information removed, we recommend requesting removal directly through your county’s website.
| Date | Event | Price | List to Sale | Price per Sq Ft |
|---|---|---|---|---|
| 11/30/2018 11/30/18 | Sold | $409,900 | -6.6% | $207 / Sq Ft |
| 05/24/2018 05/24/18 | Pending | -- | -- | -- |
| 03/23/2018 03/23/18 | For Sale | $439,000 | -- | $222 / Sq Ft |
Seller's Agent in 2018
Blood Team Realty Group
Keller Williams Realty - Merrimack
(978) 433-8800
605 Total Sales
Source: MLS Property Information Network (MLS PIN)
MLS Number: 72297880
Disclaimer: Certain information contained herein is derived from information provided by parties other than Homes.com. All information provided is deemed reliable, but is not guaranteed to be accurate and should be independently verified.
The property listing data and information, or the Images, set forth herein were provided to MLS Property Information Network, Inc. from third party sources, including sellers, lessors and public records, and were compiled by MLS Property Information Network, Inc. The property listing data and information, and the Images, are for the personal, non-commercial use of consumers having a good faith interest in purchasing or leasing listed properties of the type displayed to them and may not be used for any purpose other than to identify prospective properties which such consumers may have a good faith interest in purchasing or leasing. MLS Property Information Network, Inc. and its subscribers disclaim any and all representations and warranties as to the accuracy of the property listing data and information, or as to the accuracy of any of the Images, set forth herein.
Ask me questions while you tour the home.