NOT LISTED FOR SALE

Lot 5 Bramble Meadow Unit 93-5 Exeter, NH 03833

Exeter Area
3 Beds
2.5 Baths
2,302 Sq Ft
0.78 Acre Lot

Sale Details

Date Sold: June 16, 2021

Last sale price $822,897 $357 Per Sq Ft

1 Day on Market

Highlights

  • New Construction
  • 0.78 Acre Lot
  • ENERGY STAR Certified Homes
  • Lincoln Street Elementary School Rated A-
  • Cape Cod Architecture
  • Wood Flooring

About This Home

As of June 2021

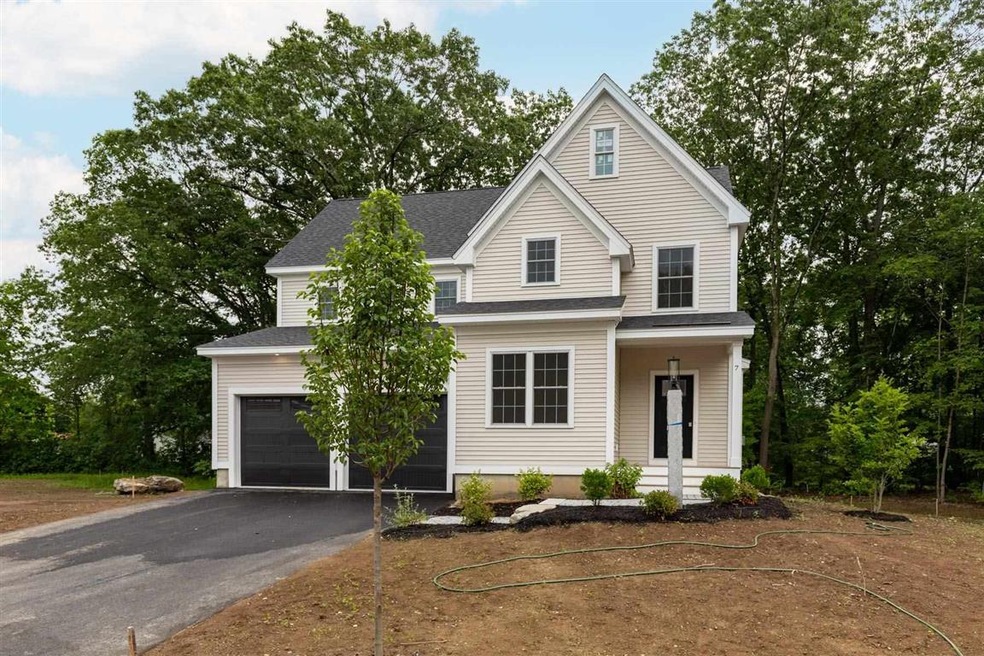
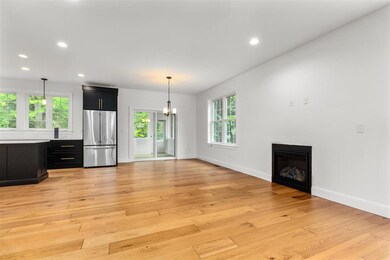
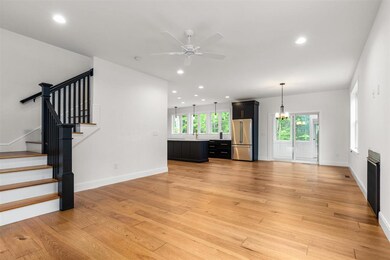
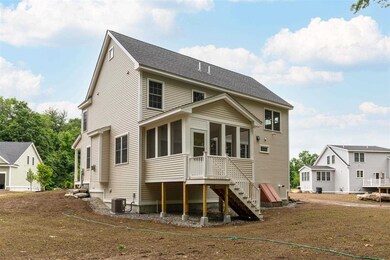
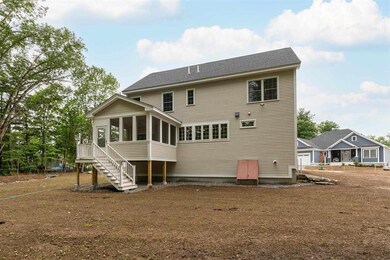
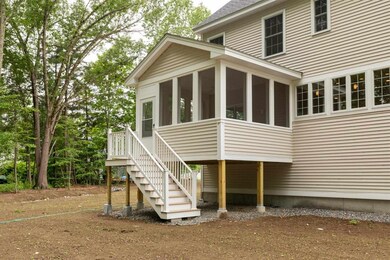
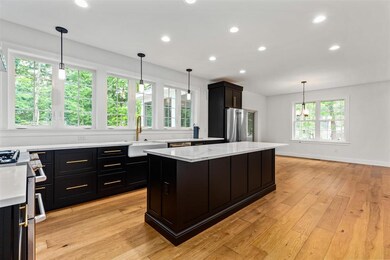
This brand new pocket community walk-able to historic downtown; it does not get better than this ! We welcome the"Aurelia" floor plan to this little oasis at Bramble Meadows. You will find yourself nestled in a beautiful setting; yet close to everything. A welcoming floor plan greets you, where the open concept living dining and kitchen are the heart of the home. The sun-room, laden with windows, offers the perfect spot for quiet moments of bliss. The master bedroom suite complete with size-able closet. You will also find upstairs, two roomy bedrooms with a family bath. This home also has a two car attached garage the home sits on .78 +/- acres. Imagine coming home to your space where every detail has been carefully considered to create the ideal living situation for you ! Come see the Chinburg Difference; we love what we do!

Last Agent to Sell the Property

Kathryn Ahlin

The Gove Group Real Estate, LLC License #062496 Listed on: 10/29/2020

Last Buyer's Agent

Kathryn Ahlin

The Gove Group Real Estate, LLC License #062496 Listed on: 10/29/2020

Create a Home Valuation Report for This Property
The Home Valuation Report is an in-depth analysis detailing your home's value as well as a comparison with similar homes in the area

Home Details

Home Type

  • Single Family

Year Built

  • Built in 2021 | New Construction

Lot Details

  • 33,977 Sq Ft Lot
  • Landscaped
  • Corner Lot
  • Lot Sloped Up

Parking

  • 2 Car Direct Access Garage
  • Automatic Garage Door Opener

Home Design

  • Cape Cod Architecture
  • Concrete Foundation
  • Wood Frame Construction
  • Architectural Shingle Roof
  • Vinyl Siding

Interior Spaces

  • 2-Story Property
  • Gas Fireplace
  • Window Screens
  • Combination Kitchen and Dining Room
  • Screened Porch
  • Basement
  • Interior Basement Entry
  • Fire and Smoke Detector
  • Laundry on upper level

Kitchen

  • Gas Range
  • Range Hood
  • Microwave
  • Dishwasher
  • Kitchen Island

Flooring

  • Wood
  • Carpet
  • Tile

Bedrooms and Bathrooms

  • 3 Bedrooms
  • Walk-In Closet
  • Bathroom on Main Level

Eco-Friendly Details

  • Energy-Efficient Appliances
  • Energy-Efficient Windows
  • Energy-Efficient Insulation
  • ENERGY STAR Certified Homes

Schools

  • Stratham Memorial Elementary School
  • Cooperative Middle School
  • Exeter High School

Utilities

  • Air Conditioning
  • Forced Air Heating System
  • Heating System Uses Natural Gas
  • Underground Utilities
  • 200+ Amp Service
  • Water Heater

Community Details

  • Bramble Meadow Subdivision

Listing and Financial Details

  • Tax Lot 5

Home Details

Home Type

Single Family

Year Built

Built in 2021 | New Construction

Lot Details

0.78 Acres

Parking

2

Listing Details

  • Status Detail: Closed
  • Style: Cape
  • Development Subdivision: Bramble Meadow
  • Directions: Rte 27 to Spruce Street right on Thistle Way
  • Flood Zone: Unknown
  • Construction: New Construction
  • Total Stories: 2
  • Price Per Sq Ft: 357.47
  • Property Class: Residential
  • Property Type: Single Family
  • Year Built: 2021
  • L A1 M M S I Memberkey: 24471
  • List Agent: 17230
  • L O1 Homesnapcom: Yes
  • L O1 M M S I Officekey: 71420
  • S A1 M M S I Memberkey: 24471
  • S O1 Homesnapcom: Yes
  • S O1 M M S I Officekey: 71420
  • Special Features: NewHome
  • Property Sub Type: Detached
  • Stories: 2

Interior Features

  • Appliances: Dishwasher, Exhaust Hood, Microwave, Range - Gas, Refrigerator
  • Equipment: Smoke Detectr-HrdWrdw/Bat
  • Features Accessibility: 1st Floor 1/2 Bathroom
  • Features Interior: Dining Area, Fireplace - Gas, Kitchen Island, Kitchen/Dining, Master BR w/ BA, Walk-in Closet, Laundry - 2nd Floor
  • Total Bedrooms: 3
  • Flooring: Carpet, Hardwood, Tile
  • Total Bathrooms: 3
  • Half Bathrooms: 1
  • Full Bathrooms: 2
  • Basement: Yes
  • Basement Access Type: Interior
  • Basement Description: Bulkhead, Concrete
  • Level 1: Level 1: Dining Room, Level 1: Kitchen - Eat-in, Level 1: Living Room, Level 1: Mudroom, Level 1: Office/Study
  • Level 2: Level 2: Bedroom, Level 2: Laundry Room, Level 2: Master Bdm Suite
  • Room 1: Office/Study, 10 x 11, On Level: 1
  • Room 2: Living Room, 14.10 x 17.1, On Level: 1
  • Room 3: Dining Room, 14.10 x 10.7, On Level: 1
  • Room 4: Kitchen - Eat-in, 14.3 x 14, On Level: 1
  • Room 5: 1, 6.2 x 11.8
  • Room 6: Bedroom, 14.8 x 11.5, On Level: 2
  • Room 7: Bedroom, 11.1 x 13.11, On Level: 2
  • Room 8: MBR Suite, 12.10 x 25, On Level: 2
  • Room 9: Laundry Room, 10 x 7, On Level: 2
  • Sq Ft - Apx Finished AG: 2302
  • Sq Ft - Apx Total: 2889
  • Sq Ft - Apx Total Finished: 2302
  • Sq Ft - Apx Unfinished BG: 587

Exterior Features

  • Construction: Wood Frame
  • Driveway: Paved
  • Exterior: Vinyl Siding
  • Foundation: Concrete
  • Roads: Paved
  • Roof: Shingle - Architectural
  • Easements: Yes
  • Features Exterior: Porch - Screened, Window Screens

Garage/Parking

  • Garage Capacity: 2
  • Garage Type: Attached
  • Garage: Yes
  • Garage Description: Auto Open, Direct Entry

Utilities

  • Electric: 200 Amp
  • Sewer: Public
  • Water: Public
  • Water Heater: On Demand
  • Heating Fuel: Gas - Natural
  • Heating: Forced Air
  • Cooling: Central AC
  • Utilities: Underground Utilities

Schools

  • Elementary School: Stratham Memorial School
  • High School: Exeter High School

Green Features

  • Efficiency: Appliances, Insulation, Windows
  • Green Verification Body: RESNET
  • Green Verification New Co: Yes
  • Green Verification Progrm: ENERGY STAR Certified Homes
  • Green Verification Status: Preliminary
  • Green Verification Url: https://www.gdsassociates.com/
  • Green Verification Year: 2020

Lot Info

  • Map: 63
  • Lot: 5
  • Lot Sq Ft: 33977
  • Lot Acres: 0.78
  • Lot Description: Corner, Landscaped
  • Surveyed: Yes
  • Zoning: residential
  • Deed Book: 4569
  • Deed Page: 957
  • Deed Recorded Type: Warranty
  • Unit/Lot Number: 93-5

Tax Info

  • Taxes TBD: Yes

MLS Schools

  • School District: Exeter School District SAU #16
  • School Middle Jr: Cooperative Middle School

Home Values in the Area

Source: Public Records

Average Home Value in this Area


Source: Public Records

Agents Specializing in Exeter, NH

See All Agents

Property History

We collect this data history from publicly available records. To have your information removed, we recommend requesting removal directly through your county’s website.

Date Event Price List to Sale Price per Sq Ft
06/16/2021 06/16/21 Sold $822,897 +5.5% $357 / Sq Ft
10/30/2020 10/30/20 Pending -- -- --
10/29/2020 10/29/20 For Sale $779,900 -- $339 / Sq Ft
Source: PrimeMLS

Agents Affiliated with this Home

  • Section Image
See All Agents

Map

Source: PrimeMLS

MLS Number: 4836436

PrimeMLS
Your Personal Tour Guide

Ask me questions while you tour the home.