
Benjamin Roy
Coldwell Banker Realty - Leominster
(978) 798-6974
51 Total Sales
2 in Ashburnham
$375K - $590K Price Range

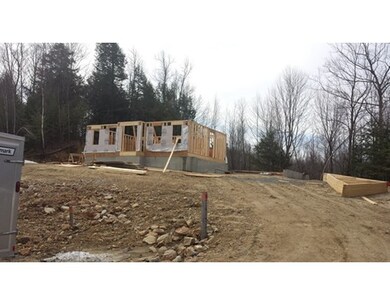
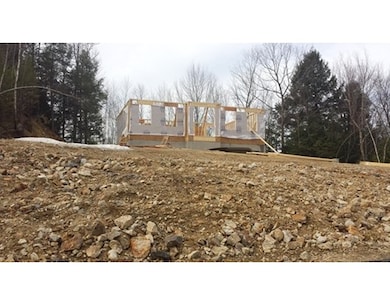

Don't miss out on one of the nicest subdivisions in town close to every thing. This home features Colonial 3 bedrooms, 2.5 bathrooms, with open floorplan, eat in kitchen with granite countertops and sliders to a 10x10 deck, Master Bedroom has master bath, 30 yr architectural shingles, underground utilities, 2 car garage, paved driveway, town water and sewer. Only a few lots available at these incredible prices. Foundation is in and being framed
Last Agent to Sell the Property
Patricia Collette
Keller Williams Realty North Central License #454500838 Listed on: 04/14/2015
Last Buyer's Agent
Andrew Armata
eXp Realty LLC - Corporate Office License #456010935
Home Type
Single Family
Year Built
2015
Lot Details
0.95 Acres
Benjamin Roy
Coldwell Banker Realty - Leominster
(978) 798-6974
51 Total Sales
2 in Ashburnham
$375K - $590K Price Range
Vena Priestly
Rise Signature Homes
(857) 666-8458
52 Total Sales
1 in Ashburnham
$10,100 Price
Carl Cempe
StartPoint Realty
(774) 504-2942
107 Total Sales
1 in Ashburnham
$285,000 Price
Edouard Joseph
Advanced Realty Company
(857) 666-7381
58 Total Sales
1 in Ashburnham
$530,000 Price
Maurissa Thibeault
Coldwell Banker Realty Leominster MA
(978) 850-6298
125 Total Sales
9 in Ashburnham
$315K - $1.1M Price Range
Hometown Team
Real Broker MA, LLC
(978) 709-2942
161 Total Sales
3 in Ashburnham
$400K - $465K Price Range
PC
Seller's Agent in 2015
Patricia Collette
Keller Williams Realty North Central
AA
Buyer's Agent in 2015
Andrew Armata
eXp Realty LLC - Corporate Office
Source: MLS Property Information Network (MLS PIN)
MLS Number: 71817332
Disclaimer: Certain information contained herein is derived from information provided by parties other than Homes.com. All information provided is deemed reliable, but is not guaranteed to be accurate and should be independently verified.
The property listing data and information, or the Images, set forth herein were provided to MLS Property Information Network, Inc. from third party sources, including sellers, lessors and public records, and were compiled by MLS Property Information Network, Inc. The property listing data and information, and the Images, are for the personal, non-commercial use of consumers having a good faith interest in purchasing or leasing listed properties of the type displayed to them and may not be used for any purpose other than to identify prospective properties which such consumers may have a good faith interest in purchasing or leasing. MLS Property Information Network, Inc. and its subscribers disclaim any and all representations and warranties as to the accuracy of the property listing data and information, or as to the accuracy of any of the Images, set forth herein.
Ask me questions while you tour the home.