NOT LISTED FOR SALE
4 Beds
2.5 Baths
2,043 Sq Ft
2018 Built

Sale Details

Date Sold: October 5, 2018

158 Days on Market

Highlights

  • Built in 2018 | Newly Remodeled
  • Corner Lot
  • Covered Patio or Porch
  • French Provincial Architecture
  • Granite Countertops
  • Stainless Steel Appliances

About This Home

As of October 2018

BRAND NEW GORGEOUS HOME WITH LOTS OF NATURAL LIGHT-NEUTRAL COLOR TONES!! 4 BEDROOM 1 HALF BATH! LOCATED DESIRABLE GATED SUBDV*SPACIOUS OPEN FLOOR PLAN- IMPRESSIVE ARCHITECTURAL DETAILS*TIMELESS AMENITIES/UPGRADES THRU-OUT* OPEN BREAKFAST RM, SPACIOUS LIVING ROOM, STUNNING KITCHEN, LOTS CABINETRY, WALK IN PANTRY, WINE CHILLER & ISLAND! OWNERS SUITE OFFERS TREY ENHANCED CEILINGS*LARGE COVERED PATIO GREAT-ENTERTAINING! HIGH/DRY-NEW COMMUNITY PLAYGROUND

Last Agent to Sell the Property

Christine Curtis

NOLA Living Realty License #000028369 Listed on: 03/30/2018

NOLA Living Realty

Last Buyer's Agent

Christine Curtis

NOLA Living Realty License #000028369 Listed on: 03/30/2018

NOLA Living Realty
Create a Home Valuation Report for This Property
The Home Valuation Report is an in-depth analysis detailing your home's value as well as a comparison with similar homes in the area

Home Details

Home Type

  • Single Family

Year Built

  • Built in 2018 | Newly Remodeled

HOA Fees

  • $32 Monthly HOA Fees

Home Design

  • French Provincial Architecture
  • Brick Exterior Construction
  • Slab Foundation
  • Shingle Roof
  • Stucco

Interior Spaces

  • 2,043 Sq Ft Home
  • Property has 1 Level
  • Tray Ceiling
  • Ceiling Fan
  • Window Screens
  • Fire and Smoke Detector

Kitchen

  • Oven
  • Range
  • Microwave
  • Dishwasher
  • Stainless Steel Appliances
  • Granite Countertops
  • Disposal

Bedrooms and Bathrooms

  • 4 Bedrooms

Parking

  • Attached Garage
  • Garage Door Opener

Lot Details

  • Lot Dimensions are 120x112x120x110
  • Cul-De-Sac
  • Corner Lot

Additional Features

  • Covered Patio or Porch
  • Outside City Limits
  • Central Heating and Cooling System

Community Details

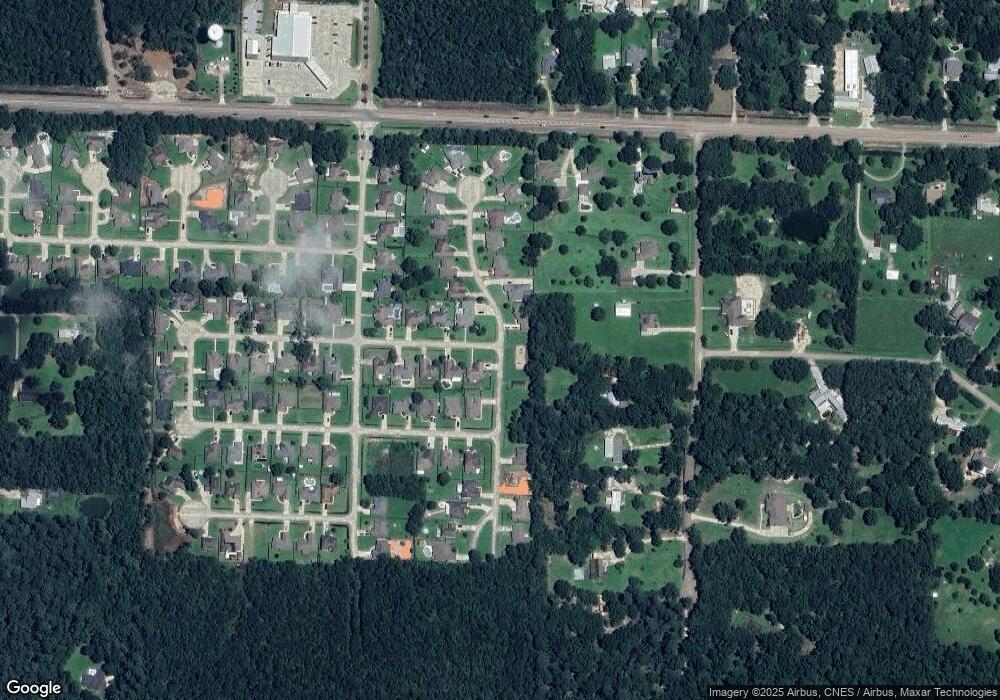
  • Bedico Trace Subdivision

Listing and Financial Details

  • Home warranty included in the sale of the property
  • Tax Lot 63
  • Assessor Parcel Number 70454Lot63SUMMERLN63

Home Details

Home Type

Single Family

Year Built

Built in 2018 | Newly Remodeled

HOA Fees

$32 per month

Listing Details

  • Property Sub Type: Detached
  • Prop. Type: Residential
  • Lot Size: 120X112X120X110
  • Subdivision Name: Bedico Trace
  • Directions: HWY 22 - (SITS NEXT TO ST TAMMANY/TANGIPAHOA PARISH LINE) BEDICO TRACE BLVD, RIGHT ON
  • Architectural Style: French/Provincial
  • Garage Yn: Yes
  • Unit Levels: One
  • New Construction: Yes
  • Property Attached Yn: No
  • Building Stories: 1
  • Year Built Details: 0
  • Year Built: 2018
  • Property Sub Type Additional: Detached,Single Family Residence
  • Special Features: NewHome
  • Stories: 1
  • Year Built: 2018

Interior Features

  • Appliances: Dishwasher, Disposal, Microwave, Oven, Range
  • Full Bathrooms: 2
  • Half Bathrooms: 1
  • Total Bedrooms: 4
  • Fireplace Features: Other
  • Interior Amenities: Tray Ceiling(s), Ceiling Fan(s), Granite Counters, Pantry, Stainless Steel Appliances
  • Living Area: 2043.0
  • Window Features: Screens

Exterior Features

  • Lot Features: Corner Lot, Cul-De-Sac, Outside City Limits
  • Home Warranty: Yes
  • Construction Type: Brick, Stucco
  • Exterior Features: Porch
  • Foundation Details: Slab
  • Patio And Porch Features: Covered, Other, Porch
  • Property Condition: Under Construction, New Construction
  • Roof: Shingle

Garage/Parking

  • Parking Features: Attached, Garage, Garage Door Opener

Utilities

  • Security: Smoke Detector(s)
  • Cooling: Central Air, 1 Unit
  • Cooling Y N: Yes
  • Heating: Central
  • Heating Yn: Yes
  • Sewer: Public Sewer
  • Water Source: Public

Condo/Co-op/Association

  • Association Fee: 380.0
  • Association Fee Frequency: Annually
  • Association: Yes

Lot Info

  • Parcel #: 70454Lot63SUMMERLN63
  • ResoLotSizeUnits: Acres

Tax Info

  • Tax Lot: 63

Home Values in the Area

Source: Public Records

Average Home Value in this Area


Source: Public Records

Agents Specializing in Ponchatoula, LA

See All Agents

Property History

We collect this data history from publicly available records. To have your information removed, we recommend requesting removal directly through your county’s website.

Date Event Price List to Sale Price per Sq Ft
10/05/2018 10/05/18 Sold -- -- --
09/05/2018 09/05/18 Pending -- -- --
03/30/2018 03/30/18 For Sale $260,350 -- $127 / Sq Ft
Source: ROAM MLS

Agents Affiliated with this Home

  • Section Image
See All Agents

Map

Source: ROAM MLS

MLS Number: 2148400

Your Personal Tour Guide

Ask me questions while you tour the home.