NOT LISTED FOR SALE

LOT 7 Rolling Ridge Ln Pelham, NH 03076

Pelham Area
4 Beds
2.5 Baths
2,128 Sq Ft
0.64 Acre Lot

Sale Details

Date Sold: November 1, 2017

Last sale price $429,600 $202 Per Sq Ft

55 Days on Market

Highlights

  • Built in 2017 | Newly Remodeled
  • Deck
  • Attic
  • Colonial Architecture
  • Wood Flooring
  • Walk-In Closet

About This Home

As of November 2017

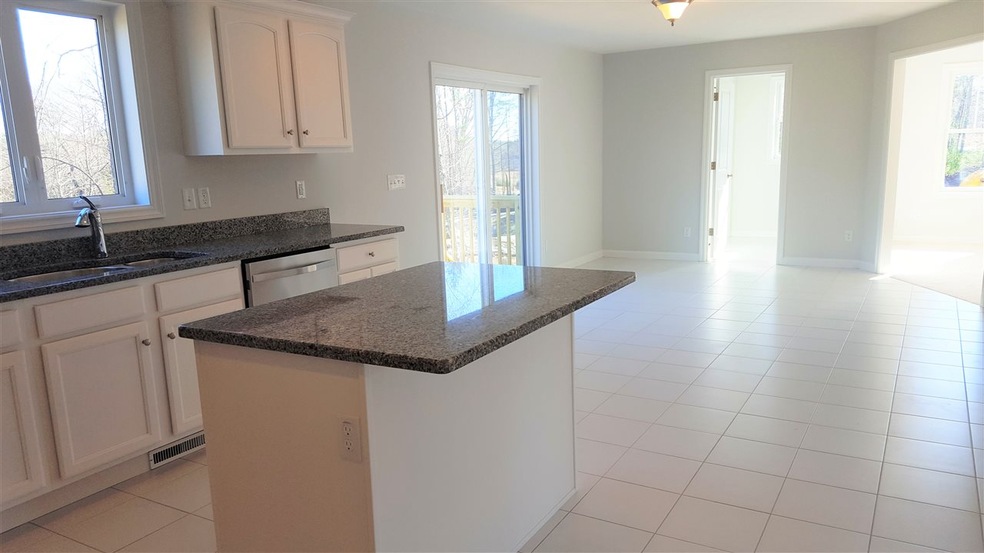
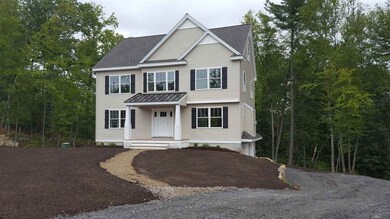
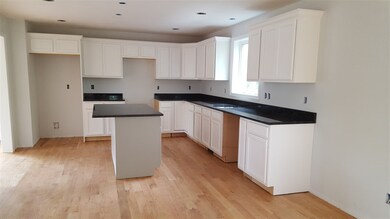
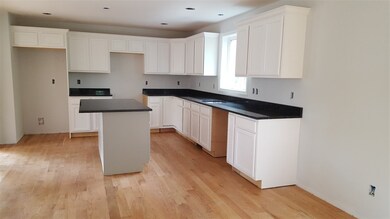
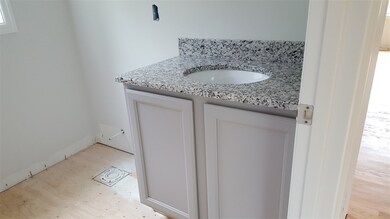
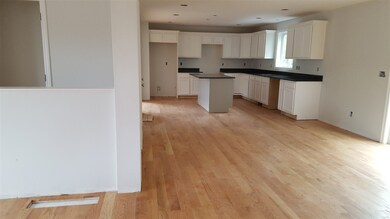
New Construction - Sweet Birch Place. This home can be ready for occupancy in 30 days. This is one of the last lots left in this new cul-de-sac neighborhood, only minutes from the MA border. This home offers an open concept floor plan. Kitchens and baths with granite counter tops. Island with beverage frig. Hardwood through out the first floor and upstairs hallway. Tile floors in all baths. This home features 4 bedrooms, 2.5 baths and a walk-up attic great for storage or future expansion. Double sink vanity in the 3/4 master bath. Master bedroom with large walk-in closet. 1st floor laundry, large deck off kitchen eat in area. Beautiful lot on cul-de-sac.

Last Agent to Sell the Property

Andrea Mills

BHHS Verani Salem License #051019 Listed on: 07/25/2017

BHHS Verani Salem

Last Buyer's Agent

Lauren Boccelli

Century 21 North East License #069106

Century 21 North East

Home Details

Home Type

  • Single Family

Year Built

  • Built in 2017 | Newly Remodeled

Lot Details

  • 27,878 Sq Ft Lot
  • Lot Sloped Up

HOA Fees

  • $8 Monthly HOA Fees

Parking

  • 2 Car Garage
  • Tuck Under Garage
  • Driveway

Home Design


  • Colonial Architecture
  • Concrete Foundation
  • Wood Frame Construction
  • Architectural Shingle Roof
  • Vinyl Siding

Interior Spaces

  • 2-Story Property
  • Gas Fireplace
  • Unfinished Basement
  • Walk-Out Basement
  • Laundry on main level
  • Attic

Kitchen

  • Gas Range
  • Microwave
  • Dishwasher
  • Kitchen Island

Flooring

  • Wood
  • Carpet
  • Tile

Bedrooms and Bathrooms

  • 4 Bedrooms
  • Walk-In Closet

Outdoor Features

  • Deck

Schools

  • Pelham Elementary School
  • Pelham Memorial Middle School
  • Pelham High School

Utilities

  • Forced Air Heating System
  • Heating System Uses Gas
  • 200+ Amp Service
  • Private Water Source
  • Drilled Well
  • Water Heater
  • Septic Tank
  • Private Sewer

Community Details

  • Sweet Birch Place Subdivision

Listing and Financial Details

  • Legal Lot and Block 7 / 2-82
  • 21% Total Tax Rate

Home Details

Home Type

Single Family

Year Built

Built in 2017 | Newly Remodeled

Lot Details

0.64 Acres

HOA Fees

$8 per month

Parking

2

Listing Details

  • Status Detail: Closed
  • Style: Colonial
  • Development Subdivision: SWEET BIRCH PLACE
  • Flood Zone: Unknown
  • Footprint: 38 X 28
  • Construction: New Construction
  • Total Stories: 2
  • Plan Survey Number: 38703
  • Price Per Sq Ft: 201.88
  • Property Class: Residential
  • Property Type: Single Family
  • Year Built: 2017
  • Special Features: NewHome
  • Property Sub Type: Detached
  • Stories: 2

Interior Features

  • Appliances: Dishwasher, Microwave, Range - Gas
  • Features Interior: Attic, Fireplace - Gas, Kitchen Island, Master BR w/ BA, Walk-in Closet, Laundry - 1st Floor
  • Total Bedrooms: 4
  • Flooring: Carpet, Hardwood, Tile
  • Total Bathrooms: 3
  • Half Bathrooms: 1
  • Three Quarter Bathrooms: 1
  • Full Bathrooms: 1
  • Basement: Yes
  • Basement Access Type: Walkout
  • Basement Description: Unfinished
  • Level 1: Level 1: Bath - Full, Level 1: Dining Room, Level 1: Family Room, Level 1: Kitchen
  • Level 2: Level 2: Bedroom, Level 2: Bath - Full, Level 2: Bath - 3/4, Level 2: Master Bedroom
  • Room 1: Kitchen, 30 X 14, On Level: 1
  • Room 2: Dining Room, 14 X 14, On Level: 1
  • Room 3: Family Room, 14 X 20, On Level: 1
  • Room 4: Master Bedroom, On Level: 2
  • Room 5: 2
  • Room 6: Bedroom, On Level: 2
  • Room 7: Bedroom, On Level: 2
  • Room 8: Bath - Full, On Level: 1
  • Room 9: Bath - 3/4, On Level: 2
  • Room 10: 2
  • Sq Ft - Apx Finished AG: 2128
  • Sq Ft - Apx Total: 2548
  • Sq Ft - Apx Total Finished: 2128
  • Sq Ft - Apx Unfinished BG: 420

Exterior Features

  • Construction: Wood Frame
  • Driveway: Paved
  • Exterior: Vinyl
  • Foundation: Concrete
  • Road Frontage: Yes
  • Roads: Private, Public
  • Roof: Shingle - Architectural
  • Features Exterior: Deck

Garage/Parking

  • Garage Capacity: 2
  • Parking: Driveway, Garage
  • Garage Type: Under
  • Garage: Yes

Utilities

  • Electric: 200 Amp
  • Sewer: Private, Septic
  • Water: Drilled Well, Private
  • Water Heater: Tank
  • Heating Fuel: Gas - LP/Bottle
  • Heating: Forced Air

Condo/Co-op/Association

  • HOA Fee Frequency: Yearly
  • Fee: 100

Schools

  • Elementary School: Pelham Elementary School
  • High School: Pelham High School

Lot Info

  • Map: 27
  • Lot: 7
  • Lot Sq Ft: 27878
  • Lot Acres: 0.64
  • Lot Description: Subdivision
  • Surveyed: Unknown
  • Zoning: RES
  • Deed Book: 8792
  • Deed Page: 1629
  • Deed Recorded Type: Warranty

Tax Info

  • Taxes TBD: Yes
  • Tax Rate: 20.95
  • Tax Year: 2017

MLS Schools

  • School District: Pelham
  • School Middle Jr: Pelham Memorial School
Create a Home Valuation Report for This Property
The Home Valuation Report is an in-depth analysis detailing your home's value as well as a comparison with similar homes in the area

Home Values in the Area

Source: Public Records

Average Home Value in this Area


Source: Public Records

Property History

We collect this data history from publicly available records. To have your information removed, we recommend requesting removal directly through your county’s website.

Date Event Price List to Sale Price per Sq Ft
11/01/2017 11/01/17 Sold $429,600 +1.1% $202 / Sq Ft
09/13/2017 09/13/17 Price Changed $424,900 -3.4% $200 / Sq Ft
07/25/2017 07/25/17 For Sale $439,900 -- $207 / Sq Ft
Source: PrimeMLS

Agents Affiliated with this Home

  • Section Image
  • Section Image
See All Agents

Map

Source: PrimeMLS

MLS Number: 4649319

PrimeMLS
Your Personal Tour Guide

Ask me questions while you tour the home.