NOT LISTED FOR SALE

Lot D EAST Handle Rd Dover, VT 05356

4 Beds
5.5 Baths
2,536 Sq Ft
6.5 Acre Lot

Sale Details

Date Sold: February 12, 2013

Last sale price $250,000 $99 Per Sq Ft

109 Days on Market

Highlights

  • Ski Accessible
  • Carriage House
  • Multiple Fireplaces
  • 6.5 Acre Lot
  • Countryside Views
  • Softwood Flooring

About This Home

As of February 2013

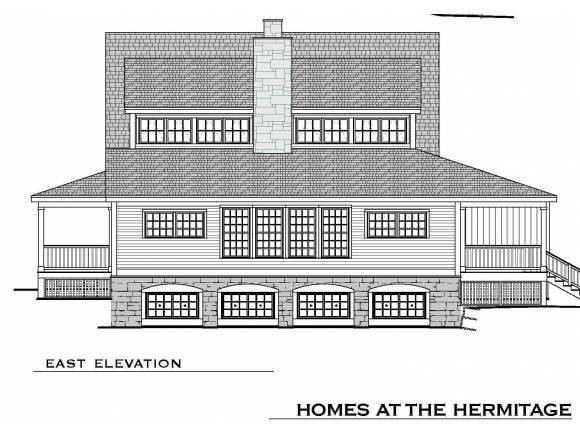
A new offering from Homes at The Hermitage! This to be built luxury cedar home with four suites and well-appointed living space is sited just past the Covered Bridge at The Hermitage in West Dover, VT. A few of the fine appointments include: 4 suites, each with full bath and fireplace, living/dining room with fireplace, kitchen with granite counter tops and stainless appliances, bunk room, game room, and garage. Homeowners will enjoy direct access to the VAST snowmobile trail system and all the amenities of The Hermitage Club at Haystack Mountain are virtually next door! If you choose to participate, The Hermitage has created a unique income sharing opportunity. Let your vacation home work for you!

Last Agent to Sell the Property

Rich Caplan

Deerfield Valley Real Estate License #081.0004442 Listed on: 10/26/2012

Last Buyer's Agent

Rich Caplan

Deerfield Valley Real Estate License #081.0004442 Listed on: 10/26/2012

Home Details

Home Type

  • Single Family

Year Built

  • Built in 2013

Lot Details

  • 6.5 Acre Lot
  • Lot Sloped Up

Parking

  • 1 Car Attached Garage
  • Gravel Driveway

Home Design

  • Home to be built
  • Carriage House
  • Concrete Foundation
  • Architectural Shingle Roof
  • Clap Board Siding

Interior Spaces

  • 2-Story Property
  • Central Vacuum
  • Ceiling Fan
  • Multiple Fireplaces
  • Wood Burning Fireplace
  • Gas Fireplace
  • Combination Dining and Living Room
  • Countryside Views

Kitchen

  • Gas Range
  • Microwave
  • Dishwasher
  • Kitchen Island

Flooring

  • Softwood
  • Carpet
  • Ceramic Tile

Bedrooms and Bathrooms

  • 4 Bedrooms

Laundry

  • Dryer
  • Washer

Finished Basement

  • Basement Fills Entire Space Under The House
  • Connecting Stairway
  • Interior Basement Entry

Home Security

  • Carbon Monoxide Detectors
  • Fire and Smoke Detector

Outdoor Features

  • Porch

Utilities

  • Zoned Heating and Cooling
  • Baseboard Heating
  • Hot Water Heating System
  • Heating System Uses Gas
  • Radiant Heating System
  • 200+ Amp Service
  • Drilled Well
  • Liquid Propane Gas Water Heater

Listing and Financial Details

  • Tax Lot 1

Community Details

Overview

  • Hermitage Realty Llc Association, Phone Number (802) 464-3511
  • Homes At The Hermitage Subdivision

Recreation

  • Hiking Trails
  • Trails
  • Ski Accessible

Home Details

Home Type

Single Family

Year Built

Built in 2013

Lot Details

6.5 Acres

Parking

1

Listing Details

  • Status Detail: Closed
  • Style: Carriage
  • Development Subdivision: Homes at The Hermitage
  • Directions: Field across from Hermitage covered bridge - see sign.
  • Construction: Pre-Construction
  • Total Stories: 2
  • Pre Construction: Yes
  • Price Per Sq Ft: 98.58
  • Property Class: Residential
  • Property Type: Single Family
  • Year Built: 2013
  • List Agent: 1858
  • Special Features: NewHome
  • Property Sub Type: Detached
  • Stories: 2

Interior Features

  • Appliances: Dishwasher, Dryer, Microwave, Range - Gas, Refrigerator, Washer
  • Equipment: CO Detector, Smoke Detector
  • Features Interior: Central Vacuum, Ceiling Fan, Dining Area, Fireplace - Gas, Fireplace - Wood, Fireplaces - 3+, Kitchen Island, Living/Dining
  • Total Bedrooms: 4
  • Flooring: Carpet, Ceramic Tile, Softwood
  • Total Bathrooms: 6
  • Half Bathrooms: 1
  • Full Bathrooms: 5
  • Basement: Yes
  • Basement Access Type: Interior
  • Basement Description: Finished, Full, Stairs - Interior
  • Room 1: Kitchen, 14.6x11, On Level: 1
  • Room 2: Dining Room
  • Room 3: Living Room, 14.6x38, On Level: 1
  • Room 4: Family Room, 13.7x17.7, On Level: Basement
  • Room 6: Utility Room, 13.7x9.11
  • Room 7: Primary Bedroom, 15.4x13.10, On Level: 1
  • Room 8: Bedroom, 15.4x13.10, On Level: 1
  • Room 9: Bedroom, 14x15.4, On Level: 2
  • Room 10: 2, 14x15.4
  • Room 11: Bedroom, 18.6x14.9, On Level: Basement
  • Room 12: Rec Room
  • Room 13: Other, 13.7x17.7, On Level: Basement
  • Room 16: Bath - Full, On Level: 1
  • Room 17: Bath - Full, On Level: 1
  • Room 18: Bath - Full, On Level: 2
  • Room 19: Bath - Full, On Level: 2
  • Room 20: Bath - Full
  • Room 21: Bath - 1/2, On Level: 1
  • Sq Ft - Apx Finished AG: 2536
  • Sq Ft - Apx Finished BG: 1426
  • Sq Ft - Apx Total Finished: 3962

Exterior Features

  • Driveway: Gravel
  • Exterior: Clapboard
  • Foundation: Concrete
  • Road Frontage: Yes
  • Roads: Association, Private
  • Roof: Shingle - Architectural
  • Easements: Yes
  • Features Exterior: Porch

Garage/Parking

  • Garage Capacity: 1
  • Garage Type: Attached
  • Garage: Yes

Utilities

  • Electric: 200 Amp
  • Sewer: Public
  • Water: Drilled Well
  • Water Heater: Gas - LP/Bottle
  • Heating Fuel: Gas - LP/Bottle
  • Heating: Baseboard, Hot Water, Multi Zone, Radiant
  • Cooling: Multi Zone

Condo/Co-op/Association

  • Mgmt Co Phone: 8024643511
  • Management Company: Hermitage Realty LLC

Fee Information

  • Tax Class: TBD

Lot Info

  • Map: 1
  • Lot: 1
  • Lot Sq Ft: 283140
  • Lot Acres: 6.5
  • Lot Description: Country Setting, Ski Area, Trail/Near Trail, Walking Trails
  • Surveyed: Yes
  • Zoning: residential
  • Deed Book: 1
  • Deed Page: 1
  • Deed Recorded Type: Warranty

Tax Info

  • Taxes TBD: Yes
  • Tax Year: 2012
Create a Home Valuation Report for This Property
The Home Valuation Report is an in-depth analysis detailing your home's value as well as a comparison with similar homes in the area

Home Values in the Area

Source: Public Records

Average Home Value in this Area


Source: Public Records

Property History

We collect this data history from publicly available records. To have your information removed, we recommend requesting removal directly through your county’s website.

Date Event Price List to Sale Price per Sq Ft
02/12/2013 02/12/13 Sold $250,000 -68.8% $99 / Sq Ft
02/12/2013 02/12/13 Pending -- -- --
10/26/2012 10/26/12 For Sale $800,000 -- $315 / Sq Ft
Source: PrimeMLS

Agents Affiliated with this Home

  • Section Image
See All Agents

Map

Source: PrimeMLS

MLS Number: 4194489

PrimeMLS
Your Personal Tour Guide

Ask me questions while you tour the home.