


Estimated payment starting at $3,865/month
Total Views
6,184
2
Beds
2.5
Baths
1,999
Sq Ft
$297
Price per Sq Ft
Highlights
- Outdoor Kitchen
- Fitness Center
- Active Adult
- Massage Therapy Room
- New Construction
- Primary Bedroom Suite
About This Floor Plan
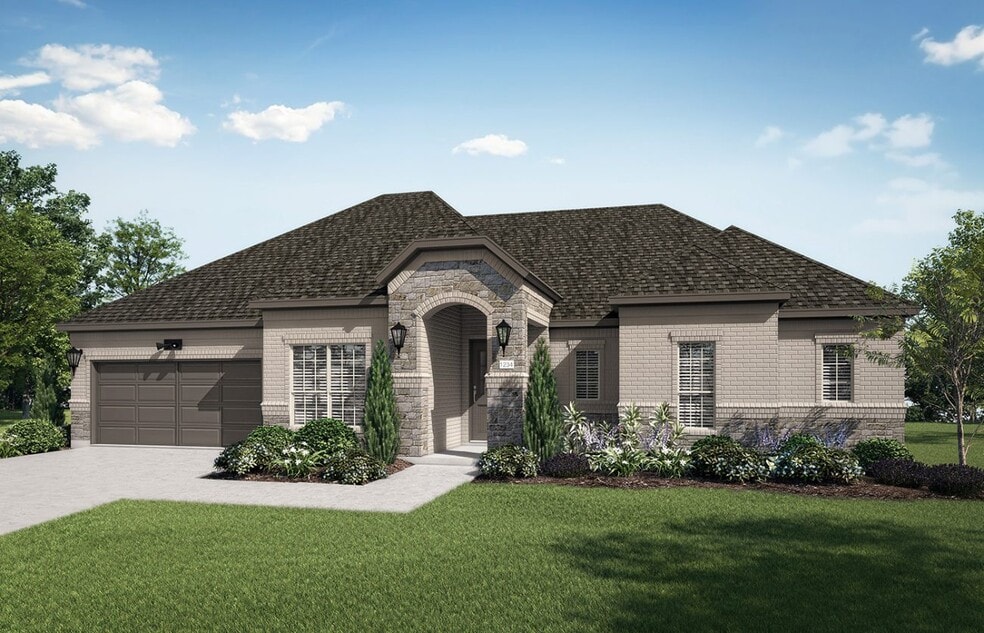
The Lucera | Spacious Living, Inside and Out
The Lucera is designed for those who appreciate open spaces, thoughtful details, and a home that adapts to the way they live. With 2 bedrooms, 2 bathrooms, a private study, a spacious tandem garage, and a thoughtfully designed single-story layout, the Lucera offers the perfect balance of comfort, versatility, and everyday convenience.
At the heart of the home, the kitchen, dining, and living areas come together in one bright, inviting space that’s ideal for entertaining or simply enjoying everyday moments. Large windows fill the home with natural light, while the open layout creates an effortless connection to the covered patio, extending your living space and making it easy to enjoy the outdoors year-round.
The private primary suite offers a peaceful retreat with a spacious walk-in shower and generous walk-in closet, while the separate guest bedroom and full bath provide comfort and privacy for overnight visitors. A dedicated study offers the perfect place to work from home, manage daily tasks, pursue hobbies, or simply enjoy a quiet place to read and recharge.
Everyday convenience is built into every detail, from the mud bench at the garage entry to the laundry room with a utility sink. The spacious tandem garage provides exceptional versatility, offering room for extra storage, a golf cart, or workshop space. Looking for even more living space? This unique design also offers the opportunity to transform the tandem garage into an additional room tailored to fit your lifestyle.
Designed for low-maintenance living, the Lucera gives you more time to enjoy everything Ladera Living has to offer. Whether you’re relaxing on your covered patio, working in your private study, customizing the tandem garage to fit your lifestyle, or connecting with neighbors at The HUB, the Lucera is designed to grow with you through every stage of life’s next chapter.
2 Bedrooms | 2 Bathrooms | Private Study | 3-Car Tandem Garage (Optional...
Sales Office
All tours are by appointment only. Please contact sales office to schedule.
Sales Team
Kim Linton
Office Address
4381 Carrera Dr
Prosper, TX 75078
Home Details
Home Type
- Single Family
Lot Details
- Minimum 4,500 Sq Ft Lot
- Minimum 45 Ft Wide Lot
Parking
- 3 Car Attached Garage
- Front Facing Garage
- Tandem Garage
Home Design
- New Construction
Interior Spaces
- 1,999 Sq Ft Home
- 1-Story Property
- Mud Room
- Dining Room
- Open Floorplan
- Game Room
Kitchen
- Walk-In Pantry
- Kitchen Island
Bedrooms and Bathrooms
- 2 Bedrooms
- Primary Bedroom Suite
- Powder Room
- In-Law or Guest Suite
- Dual Vanity Sinks in Primary Bathroom
- Private Water Closet
Laundry
- Laundry Room
- Laundry on main level
Outdoor Features
- Covered Patio or Porch
Community Details
Overview
- Active Adult
- Lawn Maintenance Included
- Pond in Community
Amenities
- Outdoor Kitchen
- Community Fire Pit
- Community Barbecue Grill
- Massage Therapy Room
- Clubhouse
- Game Room
- Card Room
- Amenity Center
Recreation
- Pickleball Courts
- Fitness Center
- Community Pool
- Putting Green
- Dog Park
- Trails
Security
- Gated Community
Community Map
Map
Other Plans in Ladera Prosper
About the Builder
Ladera Living builds premier retirement communities designed to serve the unique needs of 55+ active adults in the Dallas Fort Worth metroplex. Welcome to the good life, enriched with community. Your Ladera Active Adult community is designed around "The HUB" - a place for gathering, socializing, relaxing, and games. With common amenities like a fitness center, exercise classes, pickleball courts, a swimming pool, and walking trails, you can choose your fun with longtime or newfound friends.
Frequently Asked Questions
How many homes are planned at Ladera Prosper
How many floor plans are available at Ladera Prosper?
How many move-in ready homes are available at Ladera Prosper?
Nearby Homes
- 3929 Prosper Trail E
- 1755 Private Road 5312
- Lot 68 Cedar Brook Ln
- 0000 Greenspoint Ln
- 000 US Highway 380
- 405 Lloyd Stearman Dr
- 129 Aero Country Rd
- 2031 Pebble Creek Dr
- 1961 Pebble Creek Dr
- 2627 Twelve Oaks Ln
- 2131 Lassen Dr
- 6808 Tadpole Trail
- 10021 Virginia Pkwy
- TBD Baxter Well Rd
- 4177 Linehan Ln
- 4177 Linehan Ln
- 241 S Preston Rd
- 4127 Akela Way
- 8280 Falcon Ct
- 00 E Broadway St
- Ladera Prosper
- Malabar Hill
- Brookhollow - Wandering Creek Estate Collection
- Brookhollow - Wandering Creek Executive Collection
- The Landing at Hidden Lakes
- Chaparral Park
- Eliana
- Eliana
- Lakewood at Brookhollow - 60' Lots
- Dominion at Brookhollow
- Brookhollow - Brookhollow West
- Wellspring Estates
- Wellspring Estates
- Highland Lakes - Terrace
- Highland Lakes - Signature
- Highland Lakes 50s
- Highland Lakes 60s
- Westridge Townhomes
- Mustang Lakes Huntington - 100ft Lots
- Lilyana - Reserve Series
Builder
Your Personal Tour Guide
Ask me questions while you tour the home.