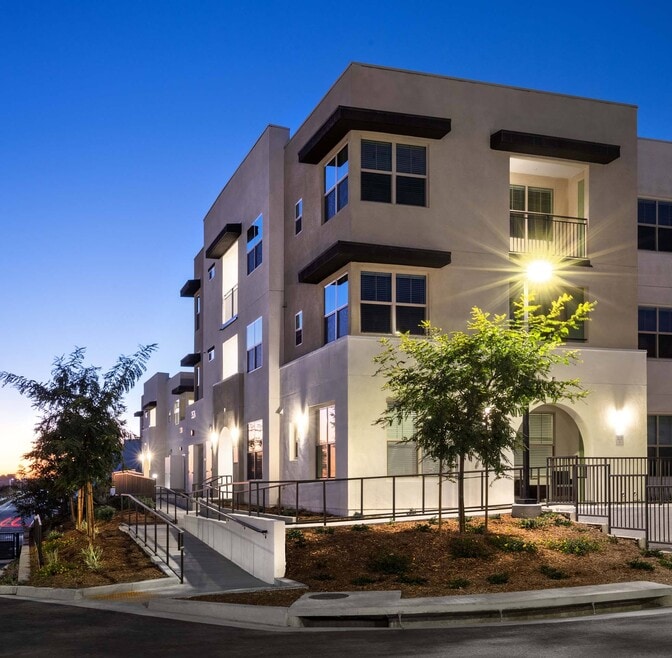


Highlights
- Cabana
- Pool
- Spa
- Controlled Access
- Gated
- Grill
About Luma at El Corazon
Immerse yourself in the peaceful charm of Luma at El Corazon, where sophistication takes center stage. Our brand-new pet-friendly apartment homes, ranging from one to three bedrooms, are nestled in the heart of Oceanside, CA.

Pricing and Floor Plans
1 Bedroom
UNIT A1
Call for Rent
- 1 Bed
- 1 Bath
- 691 Sq Ft
UNIT A2
Call for Rent
- 1 Bed
- 1 Bath
- 703 Sq Ft
UNIT A3
Call for Rent
- 1 Bed
- 1 Bath
- 712 Sq Ft
UNIT A4
Call for Rent
- 1 Bed
- 1 Bath
- 783 Sq Ft
UNIT A5
Call for Rent
- 1 Bed
- 1 Bath
- 798 Sq Ft
UNIT A6
Call for Rent
- 1 Bed
- 1 Bath
- 811 Sq Ft
UNIT A4.1
Call for Rent
- 1 Bed
- 1 Bath
- 824 Sq Ft
2 Bedrooms
UNIT B1
$3,590 - $3,620
- 2 Beds
- 2 Baths
- 1,040 Sq Ft
| Unit | Base Price | Sq Ft | Availability | Unit Details |
|---|---|---|---|---|
| 04-304 | $3,590 | 1,040 | Now | |
| 22-202 | $3,620 | 1,040 | Now | |
| 01-202 | $3,620 | 1,040 | Sep 20 | |
| 22-304 | $3,590 | 1,040 | Oct 30 | |
| 09-204 | $3,620 | 1,040 | Nov 7 |
UNIT B3
$3,640 - $3,670
- 2 Beds
- 2 Baths
- 1,131 Sq Ft
| Unit | Base Price | Sq Ft | Availability | Unit Details |
|---|---|---|---|---|
| 15-301 | $3,640 | 1,131 | Now | |
| 19-301 | $3,640 | 1,131 | Now | |
| 22-201 | $3,670 | 1,131 | Sep 30 |
UNIT B2
Call for Rent
- 2 Beds
- 2 Baths
- 1,025 Sq Ft
3 Bedrooms
UNIT C1
$4,055
- 3 Beds
- 2 Baths
- 1,203 Sq Ft
| Unit | Base Price | Sq Ft | Availability | Unit Details |
|---|---|---|---|---|
| 06-205 | $4,055 | 1,203 | Sep 9 | |
| 08-205 | $4,055 | 1,203 | Sep 9 |
UNIT C2
$4,285 - $4,295
- 3 Beds
- 2 Baths
- 1,440 Sq Ft
| Unit | Base Price | Sq Ft | Availability | Unit Details |
|---|---|---|---|---|
| 14-201 | $4,295 | 1,431 | Now | |
| 06-301 | $4,285 | 1,440 | Sep 9 |
UNIT C2.1
Call for Rent
- 3 Beds
- 2 Baths
- 1,320 Sq Ft
Fees and Policies
The fees below are based on community-supplied data and may exclude additional fees and utilities. Use the Rent Estimate Calculator to determine your monthly and one-time costs based on your requirements.
Property Fee Disclaimer: Based on community-supplied data and independent market research. Subject to change without notice. May exclude fees for mandatory or optional services and usage-based utilities.
Community Details
Property Information
- Built in 2024
- 268 units/3 stories
Lease Options
- 12 - 18 Month Leases
Utilities Included
- Gas
Community Amenities
Property Services
- 24 Hour Access
- Controlled Access
- Property Manager on Site
- Wheelchair Accessible
- Package Service
- Car Charging Station
Shared Community
- Clubhouse
- Conference Rooms
- Lounge
- Multi Use Room
Fitness & Recreation
- Fitness Center
- Pool
- Spa
Outdoor Features
- Gated
- Cabana
- Grill
Additional Amenities
- 100% Smoke Free
- Attached One Car Garage
- Attached One Car Garage W ADA Access
- Attached One Car Garage W Storage
- Balcony/Patio
- Balcony/Patio Medium
- Canyon View
- Corner/End Unit
- EV Plug-In (select locations)
- Extended Balcony
- First Floor
- Large Patio/Balcony
- Outdoor Grilling and Dining Area
- Outdoor Lounge with Ping Pong
- Parking
- Patio Storage
- Pet-Friendly Community (some breed restrictions)
- Pool View
- Second Floor
- Stacked Washer/ Dryer
- Third Floor
- Top Floor
- Washer / Dryer
Kitchen Features & Appliances
- Gas Range
Apartment Features
Indoor Features
- Air Conditioning
- Washer/Dryer
- Heating
- High Speed Internet Access
- Smoke Free
Kitchen Features & Appliances
- Disposal
- Refrigerator
- Stainless Steel Appliances
- Range
- Freezer
- Quartz Countertops
Model Details
- Dining Room
- Balcony
- Patio
Property Site Map
Select a unit to view pricing and availability
Map
- 3510 Brody Way
- 3586 Conner Way
- 2510 Cheyne Way
- 100 Sea Cliff Way Unit 106
- 3218 San Helena Dr
- 3873 Bay Leaf Way
- 270 Borrego Ct
- 2858 Lehigh Ct
- 3424 Cameo Dr Unit 46
- 3839 Vista Campana S Unit SW26160675
- 3839 Vista Campana S Unit 8
- 3839 Vista Campana S Unit 44
- 3839 Vista Campana S Unit 66
- 3839 Vista Campana S Unit 28
- 3747 Vista Campana S Unit 45
- 3747 Vista Campana S Unit 48
- 410 De Anza Ct
- 2884 Brandeis Dr
- 354 Benevente Dr
- 3808 Vista Campana S Unit 26
- 2500 Sea Cliff Way
- 3901 Mesa Dr
- 3408 Viewpoint Way
- 3581 Cameo Dr Unit 34
- 3531 Cameo Dr Unit SI FL2-ID1559838P
- 4311 Pacifica Way Unit 2
- 4077 Ivey Vista Way
- 1207 S El Camino Real
- 459 Lexington Cir
- 4367 Pacifica Way Unit 2
- 3030 Oceanside Blvd Unit 18
- 4374 Nautilus Way
- 160 Belflora Way
- 3880 San Ramon Dr
- 4302 Cassanna Way
- 263 San Dimas Ave
- 4243 Arroyo Vista Way Unit 330
- 3020 Oceanside Blvd
- 264-320 Rancho Del Oro Dr
- 3589 Nina St
Ask me questions while you tour the home.