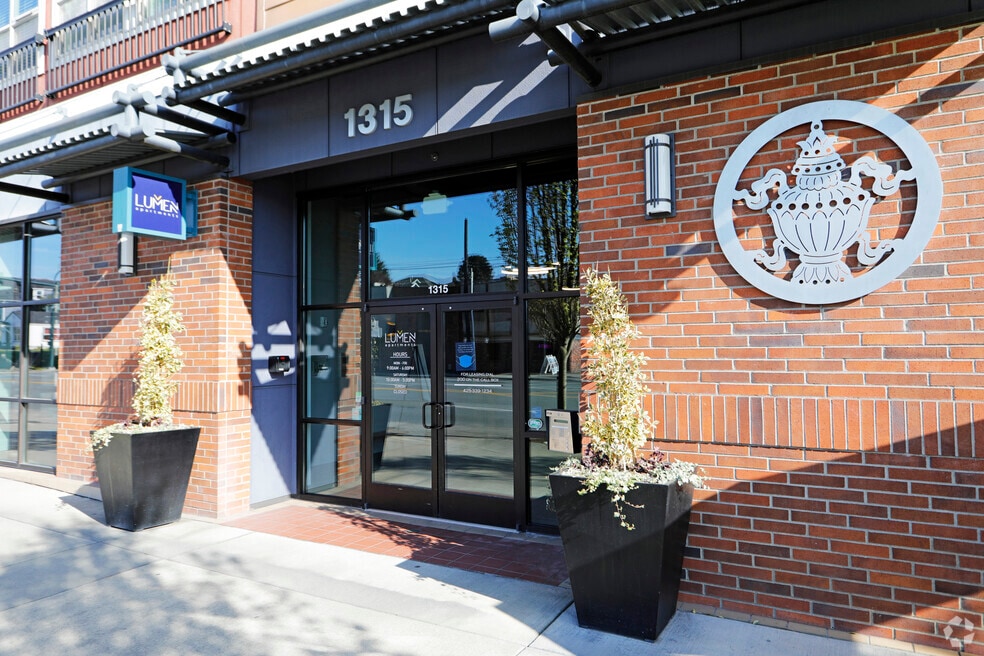


Highlights
- Roof Terrace
- Den
- Walk-In Closets
- Controlled Access
- On-Site Retail
- Sundeck
About Lumen
Discover modern, cozy and connected living in Everett, WA at Lumen Apartments. Located in the historic Port Gardner neighborhood, Lumen is close to local favorite restaurants, shopping and entertainment, with Mazatlan Mexican Restaurant right on-site. Surrounded by incredible views with everything you need within reach, you'll love calling Lumen home.Lumen Apartments offers pet-friendly studio, one- and two-bedroom floor plans with features like hardwood floors, in-unit laundry and an all-electric kitchen including dishwasher and range. Elevate your living experience with one of our newly renovated homes and enjoy premium perks like plush carpeting, spacious walk-in closets, a kitchen pantry and beautiful views. Come home to the comfort you deserve.

Pricing and Floor Plans
Studio
Studio (B)
Call for Rent
- Studio
- 1 Bath
- 408 Sq Ft
Studio (C)
Call for Rent
- Studio
- 1 Bath
- 408 Sq Ft
Studio (D)
Call for Rent
- Studio
- 1 Bath
- 408 Sq Ft
Studio (E)
Call for Rent
- Studio
- 1 Bath
- 408 Sq Ft
Studio (A)
Call for Rent
- Studio
- 1 Bath
- 549 Sq Ft
1 Bedroom
1 Bedroom 1 Bath (D)
$1,695 - $1,790
- 1 Bed
- 1 Bath
- 571 Sq Ft
| Unit | Base Price | Sq Ft | Availability | Unit Details |
|---|---|---|---|---|
| 221 | $1,695 | 571 | Now | |
| 223 | $1,695 | 571 | Now | |
| 213 | $1,790 | 571 | Now | |
| 306 | $1,790 | 571 | Now | |
| 316 | $1,790 | 571 | Now | |
| 406 | $1,790 | 571 | Now | |
| 425 | $1,790 | 571 | Now | |
| 315 | $1,790 | 571 | Oct 7 |
1 Bedroom 1 Bath (C)
$1,790
- 1 Bed
- 1 Bath
- 644 Sq Ft
| Unit | Base Price | Sq Ft | Availability | Unit Details |
|---|---|---|---|---|
| 304 | $1,790 | 644 | Now | |
| 404 | $1,790 | 644 | Now |
1 Bedroom 1 Bath (B)
$1,790
- 1 Bed
- 1 Bath
- 752 Sq Ft
| Unit | Base Price | Sq Ft | Availability | Unit Details |
|---|---|---|---|---|
| 402 | $1,790 | 752 | Sep 30 |
1 Bedroom 1 Bath (A)
Call for Rent
- 1 Bed
- 1 Bath
- 571 Sq Ft
1 Bedroom 1 Bath w/ Den
Call for Rent
- 1 Bed
- 1 Bath
- 571 Sq Ft
1 Bedroom 1 Bath (N)
Call for Rent
- 1 Bed
- 1 Bath
- 571 Sq Ft
1 Bedroom 1 Bath (F)
Call for Rent
- 1 Bed
- 1 Bath
- 622 Sq Ft
1 Bedroom 1 Bath (H)
Call for Rent
- 1 Bed
- 1 Bath
- 622 Sq Ft
1 Bedroom 1 Bath (J)
Call for Rent
- 1 Bed
- 1 Bath
- 622 Sq Ft
1 Bedroom 1 Bath (G)
Call for Rent
- 1 Bed
- 1 Bath
- 622 Sq Ft
1 Bedroom 1 Bath (K)
Call for Rent
- 1 Bed
- 1 Bath
- 752 Sq Ft
1Bedroom 1.5 Bath w/ Den (B)
Call for Rent
- 1 Bed
- 1.5 Bath
- 622 Sq Ft
1 Bedroom 1.5 Bath w/ Den (D)
Call for Rent
- 1 Bed
- 1.5 Bath
- 888 Sq Ft
2 Bedrooms
2 Bedroom 1 Bath (D)
$2,190
- 2 Beds
- 1 Bath
- 786 Sq Ft
| Unit | Base Price | Sq Ft | Availability | Unit Details |
|---|---|---|---|---|
| 427 | $2,190 | 786 | Now |
2 Bedroom 1 Bath (A)
$2,195
- 2 Beds
- 1 Bath
- 746 Sq Ft
| Unit | Base Price | Sq Ft | Availability | Unit Details |
|---|---|---|---|---|
| 432 | $2,195 | 746 | Now |
2 Bedroom 1 Bath (E)
$2,195
- 2 Beds
- 1 Bath
- 775 Sq Ft
| Unit | Base Price | Sq Ft | Availability | Unit Details |
|---|---|---|---|---|
| 214 | $2,195 | 775 | Sep 30 |
2 Bedroom 2 Bath (B)
$2,450
- 2 Beds
- 2 Baths
- 848 Sq Ft
| Unit | Base Price | Sq Ft | Availability | Unit Details |
|---|---|---|---|---|
| 403 | $2,450 | 848 | Now |
2 Bedroom 2 Bath (C)
$2,450
- 2 Beds
- 2 Baths
- 914 Sq Ft
| Unit | Base Price | Sq Ft | Availability | Unit Details |
|---|---|---|---|---|
| 408 | $2,450 | 914 | Sep 30 |
2 Bedroom 2 Bath (F)
$2,450
- 2 Beds
- 2 Baths
- 917 Sq Ft
| Unit | Base Price | Sq Ft | Availability | Unit Details |
|---|---|---|---|---|
| 424 | $2,450 | 917 | Now | |
| 324 | $2,450 | 917 | Oct 7 |
2 Bedroom 1 Bath (G)
Call for Rent
- 2 Beds
- 1 Bath
- 872 Sq Ft
Fees and Policies
The fees below are based on community-supplied data and may exclude additional fees and utilities.Property Fee Disclaimer: Based on community-supplied data and independent market research. Subject to change without notice. May exclude fees for mandatory or optional services and usage-based utilities.
Community Details
Property Information
- Built in 2010
- 108 units/4 stories
Community Amenities
Property Services
- Controlled Access
- Laundry Facilities
- Property Manager on Site
- Video Patrol
- On-Site Retail
- Package Service
- Wi-Fi
- Maintenance on site
- Online Services
- Public Transportation
Shared Community
- Elevator
- Lounge
Fitness & Recreation
- Fitness Center
Outdoor Features
- Roof Terrace
- Sundeck
Additional Amenities
- After-Hours Night Patrol
- All-Black or Stainless-Steel Appliances
- Attached Balcony Space
- BBQ/Picnic Area
- Breakfast Bar or Kitchen Peninsula
- Built-In Dishwasher
- Carpeting
- Ceiling Fan/s
- Classic or Updated Interiors
- Controlled-Access Building
- Dog- & Cat-Friendly Community
- Energy-Efficient Appliances
- Kitchen Pantry
- Large Closet/s
- Lounge w/ Kitchen, TV & Shuffleboard
- Modern Cabinetry
- Neighborhood Views
- On-Site Management & Maintenance Team
- Online Rent Payments
- Online Service Requests
- Open-Concept or Traditional Floor Plan Layout
- Package Receiving
- Quartz or Quartz-Inspired Countertops
- RENTPlus Credit Builder
- RHINO Security Deposit Alternative
- Rooftop Deck with Lounge Seating & Views
- Tile or Wood-Style Plank Flooring
- Washer & Dryer Set
- Workspace Areas & Wi-Fi Access
Apartment Features
Indoor Features
- Cable Ready
- Washer/Dryer
- Heating
- High Speed Internet Access
- Tub/Shower
- Wi-Fi
- Wheelchair Accessible (Rooms)
Kitchen Features & Appliances
- Dishwasher
- Disposal
- Kitchen
- Refrigerator
- Range
Model Details
- Views
- Walk-In Closets
- Carpet
- Den
- Dining Room
- Vinyl Flooring
- Window Coverings
Property Site Map
Select a unit to view pricing and availability
Map
- 3209 Hoyt Ave Unit 302
- 2928 Nassau St
- 3211 Nassau St Unit 2
- 2824 Grand Ave Unit A301
- 2824 Grand Ave Unit A411
- 2818 Grand Ave Unit B502
- 2824 Grand Ave Unit A407
- 2818 Grand Ave Unit B407
- 2818 Grand Ave Unit B508
- 3333 Nassau St Unit B
- 3333 Nassau St Unit A
- 4318 Hoyt Ave
- 3325 Wetmore Ave
- 2629 Rucker Ave Unit 3
- 3413 Colby Ave
- 2623 Grand Ave Unit C
- 2619 Rucker Ave Unit 2
- 1210 35th St
- 3418 Wetmore Ave
- 3516 Hoyt Ave
- 2914 Rucker Ave
- 2901 Rucker Ave
- 3120 Colby Ave
- 3111 Wetmore Ave
- 3316 Grand Ave
- 3208 Rockefeller Ave Unit A
- 2720 Hoyt Ave
- 1818 Pacific Ave
- 2721 Wetmore Ave
- 3430 Wetmore Ave Unit D
- 2701 Rockefeller Ave
- 3326 Lombard Ave Unit 23
- 3326 Lombard Ave Unit 25
- 3214 Broadway
- 3614 Wetmore Ave
- 2302-2320 Colby Ave
- 2231 Rucker Ave
- 3810 Riverfront Blvd
- 1714 Colby Ave Unit 2
- 1111 47th St SE
Ask me questions while you tour the home.