


NEW CONSTRUCTION
BUILDER INCENTIVES
Estimated payment starting at $15,782/month
Total Views
13,179
4 - 5
Beds
4.5
Baths
4,947+
Sq Ft
$480+
Price per Sq Ft
Highlights
- Marina
- Community Wine Cellar
- New Construction
- Lake Travis Middle School Rated A
- Fitness Center
- Primary Bedroom Suite
About This Floor Plan
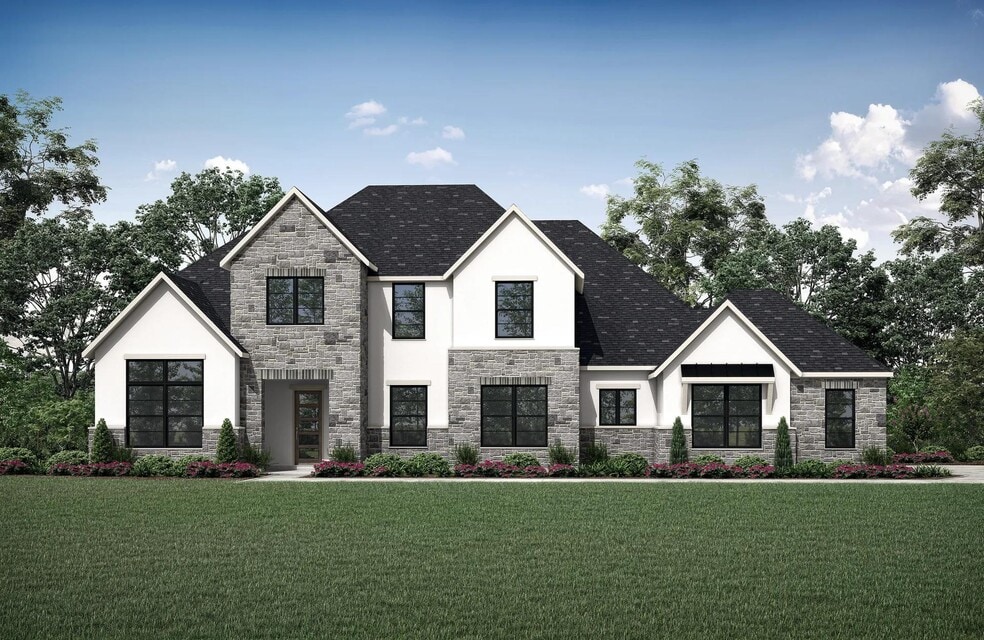
The Lynmar IV is a stunning home that boasts amazing indoor and outdoor entertaining spaces. The two-story foyer invites you in and draws your eye to the equally dramatic two-story dining room and courtyard. The gourmet kitchen includes a large pantry and wine bar. A spacious family room includes a fireplace and multipaneled sliding door to outdoor living. Upstairs, entertain in the game and media rooms or head outside to the optional second story covered porch. The plan includes four bedrooms standard, with options for a fifth or an independent living suite.
Builder Incentives
The smart move this month is taking advantage of incredible savings when you purchase your next home from Drees. Explore our communities and floor plans and find your favorite. Hurry, this promotion ends September 30, 2026!
Sales Office
Hours
| Monday - Saturday | 10:00 AM - 6:00 PM |
| Sunday | 12:00 PM - 6:00 PM |
Sales Team
Aldo Berduo
Amy Schmidt
Office Address
This address is an offsite sales center.
105 Baldovino Skwy
Lakeway, TX 78738
Driving Directions
Home Details
Home Type
- Single Family
Lot Details
- Minimum 17,999 Sq Ft Lot
- Minimum 100 Ft Wide Lot
- Lawn
Parking
- 3 Car Attached Garage
- Front Facing Garage
Home Design
- New Construction
Interior Spaces
- 4,947-5,196 Sq Ft Home
- 2-Story Property
- Ceiling Fan
- Fireplace
- Family Room
- Dining Area
- Home Office
- Bonus Room
- Game Room
Kitchen
- Breakfast Bar
- Walk-In Pantry
- Kitchen Island
Bedrooms and Bathrooms
- 4-5 Bedrooms
- Main Floor Bedroom
- Primary Bedroom Suite
- Powder Room
- Dual Vanity Sinks in Primary Bathroom
- Private Water Closet
- Bathtub with Shower
Laundry
- Laundry Room
- Laundry on main level
Utilities
- Central Heating and Cooling System
- Wi-Fi Available
- Cable TV Available
Community Details
Overview
- Property has a Home Owners Association
- Community Lake
Amenities
- Clubhouse
- Community Center
- Lounge
- Community Wine Cellar
Recreation
- Marina
- Tennis Courts
- Community Basketball Court
- Pickleball Courts
- Tennis Club
- Fitness Center
- Community Pool
- Hiking Trails
- Trails
Community Map
Map
Other Plans in Las Brisas Estates
Plan History
| Date | Event | Price | List to Sale | Price per Sq Ft |
|---|---|---|---|---|
| 09/17/2026 09/17/26 | Price Changed | $2,374,900 | +3.7% | $480 / Sq Ft |
| 09/03/2026 09/03/26 | Price Changed | $2,289,900 | +4.1% | $463 / Sq Ft |
| 07/27/2026 07/27/26 | Price Changed | $2,199,900 | -6.8% | $445 / Sq Ft |
| 04/23/2026 04/23/26 | Price Changed | $2,359,900 | +7.3% | $477 / Sq Ft |
| 08/13/2025 08/13/25 | For Sale | $2,199,900 | -- | $445 / Sq Ft |
Source: Drees Homes
About the Builder
Drees Homes, founded in 1928, is a privately held, family-owned homebuilder recognized for its commitment to quality and innovation. Headquartered in Fort Mitchell, Kentucky, the company designs and constructs single-family homes across multiple U.S. markets. Drees offers customizable floor plans, energy-efficient features, and integrated smart-home technology to meet modern living standards. Its award-winning Design Centers provide a streamlined experience for homebuyers, enabling personalized selections of finishes and structural options in one location. With nearly a century of experience, Drees Homes continues to focus on craftsmanship, sustainability, and customer-driven design, serving both new construction communities and move-in-ready homes.
Frequently Asked Questions
How many homes are planned at Las Brisas Estates
How many floor plans are available at Las Brisas Estates?
How many move-in ready homes are available at Las Brisas Estates?
Nearby Homes
- 4155 Bee Creek Rd
- 3506 Serene Hills Pass
- 19718 Fig Bluff Ln
- 19525 Happy Hollow Rd
- 2901 Tradewind Dr
- 2711 Crosswind Dr
- 5701 Horizon Vista Way
- 5704 Twin Peaks Trace
- 6509 Damianita Dr
- 6409 Madrone Tree Ln
- 105 Stephanie Ln
- 2814 Lakehurst Rd
- 17205 Morning Grove Ln
- 17205 Morning Grove Ln
- 17209 Morning Grove Ln
- 17201 Morning Grove Ln
- 510 Black Wolf Run
- 19504 Fisher Ln
- 19512 Fisher Ln
- 6321 Madrone Tree Ln
- Las Brisas Estates
- Rough Hollow The District
- The Estates at Rough Hollow Vista Ridge
- Sweetwater
- Sweetwater
- Provence
- Provence - 60'
- Sola Vista at West Cypress Hills
- Lakeside Estates
- West Cypress Hills - Estates
- West Cypress Hills - Preserve
- West Cypress Hills - Classic
- Preserve at Lakeway
- The Hollows on Lake Travis
- Lakecliff on Lake Travis
- The Hollows on Lake Travis - Sanctuary - 85'
- The Hollows on Lake Travis - Canyon - 60'
- Headwaters 50'
- Headwaters 80'
- Headwaters - 50' - Executive Series
Builder
Your Personal Tour Guide
Ask me questions while you tour the home.