


NEW CONSTRUCTION
BUILDER INCENTIVES
Verified badge confirms data from builder
Estimated payment starting at $1,722/month
Total Views
13,589
3
Beds
2
Baths
1,211
Sq Ft
$217
Price per Sq Ft
Highlights
- New Construction
- Primary Bedroom Suite
- ENERGY STAR Certified Homes
- Gourmet Kitchen
- Whirlpool Built-In Refrigerator
- Retreat
About This Floor Plan
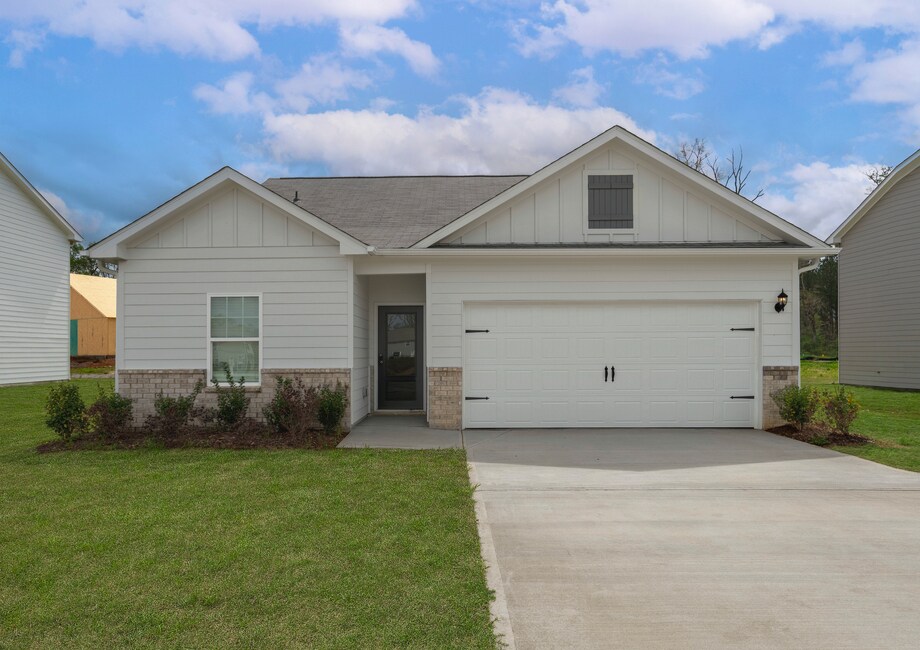
Single-story charm is showcased in the delightful Macon floor plan by LGI Homes. This 3-bedroom, 2-bath retreat highlights a gorgeous layout with a chef-ready kitchen at the heart of the home. The kitchen includes all new Whirlpool appliances, upper-wood cabinets with crown molding, and granite countertops. The Macon’s master suite is complete with a full bathroom, plenty of counter space, and a sizable walk-in closet. With two spare bedrooms, growing families can live comfortably. New homeowners can turn any of these bedrooms into an optional study, game room, or flex area! Best of all, this brand-new home at Lexington Parc is conveniently located just minutes from Birmingham’s best entertainment and dining options.
Builder Incentives
Builder paid closing costs and rate buy downs, contact builder for more information.
Sales Office
Hours
| Monday - Sunday | 11:00 AM - 7:00 PM |
Sales Team
Meagan White, License #373918
Office Address
3004 Pilgrim Way
Montevallo, AL 35115
Driving Directions
Home Details
Home Type
- Single Family
Lot Details
- Lawn
- Garden
HOA Fees
- $15 Monthly HOA Fees
Parking
- 2 Car Attached Garage
- Front Facing Garage
Taxes
- No Special Tax
Home Design
- New Construction
Interior Spaces
- 1,211 Sq Ft Home
- 1-Story Property
- Ceiling Fan
- Recessed Lighting
- Double Pane Windows
- ENERGY STAR Qualified Windows
- Blinds
- Living Room
- Open Floorplan
- Dining Area
- Game Room
- Flex Room
Kitchen
- Gourmet Kitchen
- Breakfast Area or Nook
- Cooktop
- Whirlpool Electric Built-In Range
- ENERGY STAR Range
- ENERGY STAR Cooktop
- Whirlpool Built-In Microwave
- Whirlpool Built-In Refrigerator
- ENERGY STAR Qualified Freezer
- ENERGY STAR Qualified Refrigerator
- Ice Maker
- ENERGY STAR Qualified Dishwasher
- Dishwasher
- Stainless Steel Appliances
- Smart Appliances
- Kitchen Island
- Granite Countertops
- Wood Stained Kitchen Cabinets
- Flat Panel Kitchen Cabinets
- Solid Wood Cabinet
- Under Cabinet Lighting
- Farmhouse Sink
Flooring
- Carpet
- Luxury Vinyl Plank Tile
Bedrooms and Bathrooms
- 3 Bedrooms
- Retreat
- Primary Bedroom Suite
- Walk-In Closet
- 2 Full Bathrooms
- Primary bathroom on main floor
- Bathtub with Shower
- Walk-in Shower
Laundry
- Laundry Room
- Laundry on main level
- ENERGY STAR Qualified Dryer
- ENERGY STAR Qualified Washer
Home Security
- Smart Lights or Controls
- Smart Thermostat
Eco-Friendly Details
- Green Certified Home
- Energy-Efficient Insulation
- ENERGY STAR Certified Homes
- Energy-Efficient Hot Water Distribution
Outdoor Features
- Covered Patio or Porch
Utilities
- Central Heating and Cooling System
- ENERGY STAR Qualified Air Conditioning
- Programmable Thermostat
- Smart Outlets
- ENERGY STAR Qualified Water Heater
- High Speed Internet
- Cable TV Available
Community Details
Overview
- Association fees include ground maintenance
- Greenbelt
Recreation
- Park
- Recreational Area
- Hiking Trails
- Trails
Map
Other Plans in Lexington Parc
About the Builder
LGI Homes, Inc. is a publicly traded residential homebuilding company headquartered in The Woodlands, Texas. Founded in 2003, the company designs, constructs, and sells new single-family homes and master-planned communities across the United States, with a primary focus on entry-level and first-time homebuyers. LGI Homes operates a vertically integrated business model that includes land acquisition, development, construction, marketing, and direct sales. From its corporate headquarters on Lake Robbins Drive, LGI Homes oversees national operations spanning more than 20 states and 30+ markets, including Texas, the Southeast, Midwest, and Western U.S. regions. The company is known for its standardized floor plans, streamlined construction process, and its CompleteHome™ package, which includes upgraded features and appliances as standard offerings. LGI Homes became a publicly traded company in 2013 and has since grown into one of the top-10 largest homebuilders in the United States by closings. As of 2024, the company reported annual revenues exceeding $2 billion and employed more than 1,200 people nationwide. The Woodlands headquarters functions as the central hub for executive leadership, finance, marketing, land acquisition, operations, and corporate strategy.
Frequently Asked Questions
How many homes are planned at Lexington Parc
What are the HOA fees at Lexington Parc?
How many floor plans are available at Lexington Parc?
Nearby Homes
- 5343 A County Road 16
- 0 County Road 107 Unit 21458248
- 0 Hidden Creek Ln
- 3004 Drake Mallard Dr E
- 3000 Drake Mallard Dr E
- 1029 Mallard Landing Dr N
- 5714 Smokey Rd
- 193 Silver Creek Pkwy
- 0 Ashville Cir
- 1229 George Roy Pkwy
- 430 George Roy Pkwy
- 149 Leah Ln
- 397 Wynlake Dr
- 800 Camden Loop
- 108 Foliage View Rd
- 145 Chestnut Dr
- 103 Calmont Woods Dr
- 123 Wooten Rd
- 5784 Highway 25
- 0 Wooten Rd
- Lexington Parc
- Colonial Oaks
- Aberdeen
- Koslin Farms
- Dawsons Cove
- Mallard Landing
- Walker Springs - The Reserve
- Wynlake
- Walker Springs - Lenoir
- Camden Park
- Emerald Ridge
- The Cove at Shiloh Creek
- Mill Point
- Timberline
- Peavine Crossing
- Hillsboro - Barimore
- Huntley Ridge
- The Residences of Village Parkway
- Springs Crossing
- Saddlewood Trails
Builder
Your Personal Tour Guide
Ask me questions while you tour the home.