

Move-In Specials
Get Up to Two Months FREE on 1 & 2 bedrooms. *Restrictions apply. New Applicants Only. Contact the office for more details.
Highlights
- New Construction
- Pool
- Elevator
- Property Manager on Site
About Madison Oaks
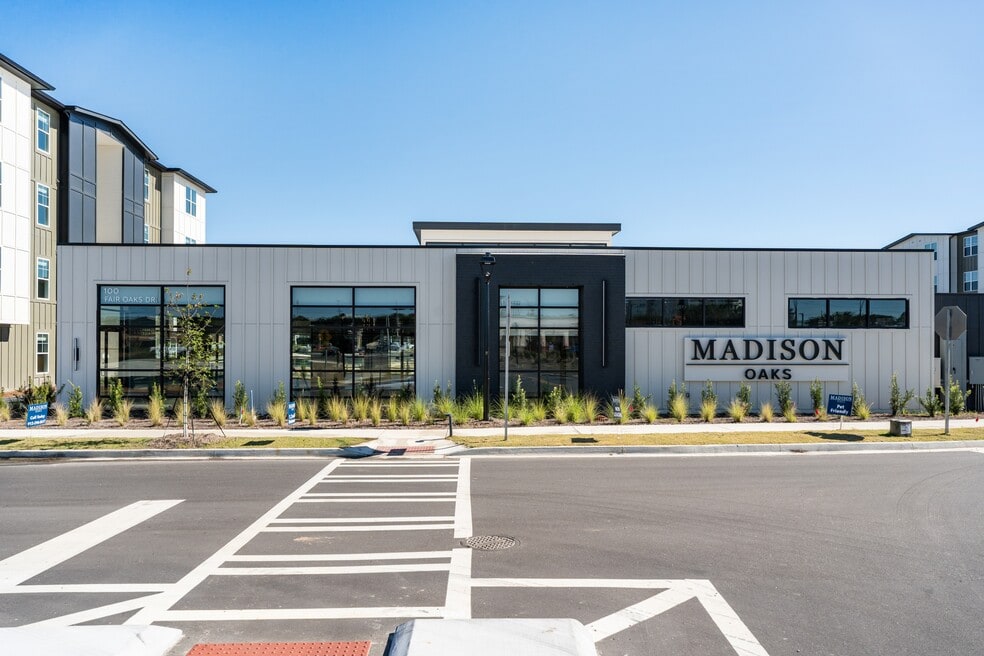
Madison Oaks is a brand-new apartment community offering luxury one, two, and three-bedroom apartments in Savannah, GA. Each home is designed with upscale finishes and open layouts. Madison Oaks combines modern features with a peaceful setting.

Pricing and Floor Plans
1 Bedroom
A1
$1,604 - $1,649
- 1 Bed
- 1 Bath
- 849 Sq Ft
| Unit | Base Price | Sq Ft | Availability | Unit Details |
|---|---|---|---|---|
| 1306 | $1,604 | 849 | Now | |
| 1308 | $1,604 | 849 | Now | |
| 1309 | $1,604 | 849 | Now | |
| 1310 | $1,604 | 849 | Now | |
| 3203 | $1,604 | 849 | Now | |
| 1210 | $1,649 | 849 | Now |
2 Bedrooms
B2
$1,899
- 2 Beds
- 2 Baths
- 1,173 Sq Ft
| Unit | Base Price | Sq Ft | Availability | Unit Details |
|---|---|---|---|---|
| 1102 | $1,899 | 1,173 | Now | |
| 1111 | $1,899 | 1,173 | Now | |
| 1311 | $1,899 | 1,173 | Now | |
| 1312 | $1,899 | 1,173 | Now | |
| 3101 | $1,899 | 1,173 | Now | |
| 3102 | $1,899 | 1,173 | Now |
B1
Call for Rent
- 2 Beds
- 2 Baths
- 1,252 Sq Ft
3 Bedrooms
C1
$2,370 - $2,422
- 3 Beds
- 2 Baths
- 1,436 Sq Ft
| Unit | Base Price | Sq Ft | Availability | Unit Details |
|---|---|---|---|---|
| 4305 | $2,385 | 1,436 | Now | |
| 4105 | $2,395 | 1,440 | Now | |
| 5405 | $2,422 | 1,436 | Oct 7 | |
| 5105 | $2,377 | 1,440 | Oct 12 | |
| 1105 | $2,395 | 1,440 | Nov 12 | |
| 2105 | $2,370 | 1,440 | Nov 13 |
Fees and Policies
The fees below are based on community-supplied data and may exclude additional fees and utilities. Use the Rent Estimate Calculator to determine your monthly and one-time costs based on your requirements.
Property Fee Disclaimer: Based on community-supplied data and independent market research. Subject to change without notice. May exclude fees for mandatory or optional services and usage-based utilities.
Community Details
Property Information
- Built in 2025
- 240 units/4 stories
Lease Options
- 6 - 15 Month Leases
Community Amenities
Property Services
- Property Manager on Site
- Wheelchair Accessible
- Package Service
- Wi-Fi
- Maintenance on site
Shared Community
- Clubhouse
- Elevator
Fitness & Recreation
- Fitness Center
- Pool
Additional Amenities
- Air Conditioner
- Large Closets
- Off Street Parking
Apartment Features
Indoor Features
- Air Conditioning
- Cable Ready
- Washer/Dryer
- Ceiling Fans
- High Speed Internet Access
- Tub/Shower
- Wi-Fi
- Wheelchair Accessible (Rooms)
Kitchen Features & Appliances
- Dishwasher
- Disposal
- Microwave
- Granite Countertops
- Ice Maker
- Refrigerator
- Stainless Steel Appliances
- Quartz Countertops
Model Details
- Carpet
- Vinyl Flooring
Property Site Map
Select a unit to view pricing and availability
Map
- 213 Chippewa Dr
- 39 Travis St
- 29 Travis St
- 206 Bruce St
- 204 Bruce St
- 216 Bruce St
- 309 Eugene St
- 312 Dennis St
- 455 Mall Blvd Unit 6
- 459 Mall Blvd Unit 94
- 459 Mall Blvd Unit 88
- 211 Edgewater Rd Unit 41
- 5 Bundy Park
- 406 Valentine Dr
- 202 Inglewood Dr
- 9304 Dunwoody Dr
- 413 Barnhill Dr
- 301 Rowland Ave
- 7221 Van Buren Ave
- 7217 Van Buren Ave
- 37 W Fairmont Ave Unit 207
- 455 Mall Blvd Unit 36
- 455 Mall Blvd
- 28 Chatham St Unit A
- 26A Chatham St Unit 26 A Chatham St
- 459 Mall Blvd Unit 23
- 27 Chatham St
- 229 Chatham St
- 111 Edgewater Rd
- 459 Mall Blvd
- 258 Croatan St
- 101 Seminole St
- 505 Mall Blvd
- 308 Stacie Ct
- 201 W Montgomery Crossroad
- 9400 Abercorn St
- 231 W Montgomery Cross Rd
- 422 Edgewater Rd
- 232 Stephenson Ave Unit 3cc
- 8 Lewis Dr Unit C
Ask me questions while you tour the home.