


Verified badge confirms data from builder
Estimated payment starting at $3,744/month
Total Views
22,405
3
Beds
2.5
Baths
2,381
Sq Ft
$232
Price per Sq Ft
Highlights
- New Construction
- Den
- Walk-In Pantry
- Great Room
- Covered Patio or Porch
- 2 Car Attached Garage
About This Floor Plan
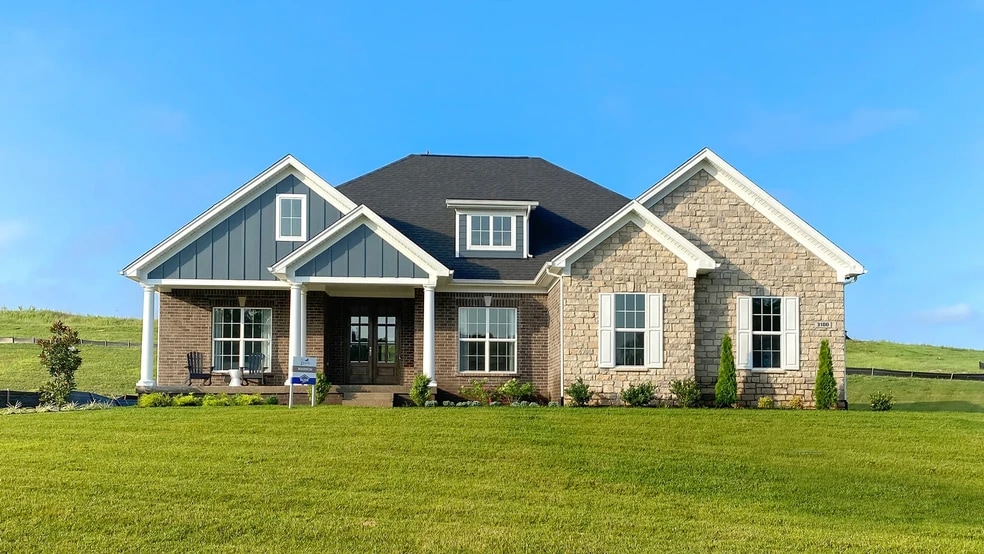
Step into the welcoming embrace of the Madison floor plan a stunning single-story home designed to elevate your living experience. As you enter through the front porch into the foyer, you are immediately greeted by the charm and elegance that define this residence.The heart of the home is a spacious great room with fireplace that seamlessly connects to the dining room and a gourmet kitchen that is a culinary enthusiast's dream. The center island not only serves as a focal point but also offers a gathering place for friends and family. A walk-in pantry to add a touch of practicality, ensuring that everything you need is at your fingertips for efficient and organized living.Extend your living space seamlessly to the outdoors through the inviting covered outdoor living area, providing the perfect backdrop for entertaining or enjoying a tranquil moment in nature.The primary suite is a true sanctuary, thoughtfully designed for ultimate relaxation. Dual vanities, a spacious shower, a separate soaking tub, and a large walk-in closet contribute to a spa-like atmosphere that enhances your daily routine.Two secondary bedrooms on the other side of the home provide comfort and privacy for family members or overnight guests. The Madison Plan is well-suited for growing families, seamlessly blending functional design with aesthetic appeal. A centrally located laundry room adds convenience to daily chores, while a two-car garage provides ample storage space for vehicles and belongings.Welcome to the Madison floor plan where thoughtful design meets luxurious living, creating a home that reflects the needs and desires of modern families.
Sales Office
Hours
| Monday - Saturday | 11:00 AM - 6:00 PM |
| Sunday | 12:00 PM - 6:00 PM |
Sales Team
Have Questions?
Office Address
1432 Swan Creek Pl
Louisville, KY 40299
Driving Directions
Home Details
Home Type
- Single Family
HOA Fees
- $50 Monthly HOA Fees
Parking
- 2 Car Attached Garage
- Front Facing Garage
Taxes
- No Special Tax
Home Design
- New Construction
Interior Spaces
- 2,381 Sq Ft Home
- 1-Story Property
- Formal Entry
- Great Room
- Combination Kitchen and Dining Room
- Den
- Unfinished Basement
Kitchen
- Walk-In Pantry
- Dishwasher
- Kitchen Island
Bedrooms and Bathrooms
- 3 Bedrooms
- Walk-In Closet
- Powder Room
- Primary bathroom on main floor
- Double Vanity
- Bathtub with Shower
- Walk-in Shower
Laundry
- Laundry Room
- Laundry on main level
Outdoor Features
- Covered Patio or Porch
Community Map
Map
Other Plans in Creekside Commons
Plan History
| Date | Event | Price | List to Sale | Price per Sq Ft |
|---|---|---|---|---|
| 07/03/2026 07/03/26 | Price Changed | $552,400 | +0.2% | $232 / Sq Ft |
| 04/02/2026 04/02/26 | Price Changed | $551,400 | +0.2% | $232 / Sq Ft |
| 03/05/2026 03/05/26 | Price Changed | $550,400 | +0.9% | $231 / Sq Ft |
| 02/20/2026 02/20/26 | Price Changed | $545,400 | +0.4% | $229 / Sq Ft |
| 01/18/2026 01/18/26 | Price Changed | $543,400 | +0.4% | $228 / Sq Ft |
| 01/06/2026 01/06/26 | Price Changed | $541,400 | +0.4% | $227 / Sq Ft |
| 09/18/2025 09/18/25 | Price Changed | $539,400 | +0.4% | $227 / Sq Ft |
| 06/26/2025 06/26/25 | For Sale | $537,400 | -- | $226 / Sq Ft |
Source: Elite Homes
About the Builder
Elite Homes team works hard to give you the highest quality, best service, and friendly advice every step along the path to your dream home.
As a new home builders, they are always available to answer questions or offer assistance—whether you’re casually looking at floorplans, or have a move-in deadline in mind.
Elite homes parent company is Arbor homes.
Frequently Asked Questions
How many homes are planned at Creekside Commons
What are the HOA fees at Creekside Commons?
How many floor plans are available at Creekside Commons?
How many move-in ready homes are available at Creekside Commons?
Nearby Homes
- 14104 Lake Forest Ln
- 16961 Shelbyville Rd
- 16214 Shelbyville Rd
- 911 Johnson Rd
- 16600 Chestnut Glen Place
- 15101 Beckley Springs Dr
- 15107 Beckley Spgs Dr
- 13921 Aiken Rd
- 4413 Hopewell Rd
- 35 Littlecote Ln
- 127 Locust Park Place
- 0 Clark Station Rd Unit 1706071
- 0 Thurman Rd Unit 1706069
- 11903 La Grange Rd
- 2007 Belay Way
- 305 Long Run Rd
- 12404 Lucas Ln
- 4901 Taylorsville Lake Rd
- 14 Littlecote Ln
- 3 Littlecote Ln
- Creekside Commons
- The Overlook at Eastwood
- Shakes Run
- The Estates and Meadows at Floyds Fork - Designer Collection
- The Estates and Meadows at Floyds Fork - Masterpiece Collection
- Wind Dance Farms
- Hunters Hollow
- The Courtyards at Curry Farms
- Catalpa Farms
- Wind Dance Farms
- Aiken Ridge - Landings
- Aiken Ridge - Summit
- Bridle Run - Maple Street Collection
- Bellingham Park - Traditional Collection
- Royal Oaks
- Fox Springs
- Woods at Grey Oaks
- Lyndon Green
- Reserve at Parklands
- Glenmary Farms - Elan Series at Glenmary Farms
Builder
Your Personal Tour Guide
Ask me questions while you tour the home.