Section Image

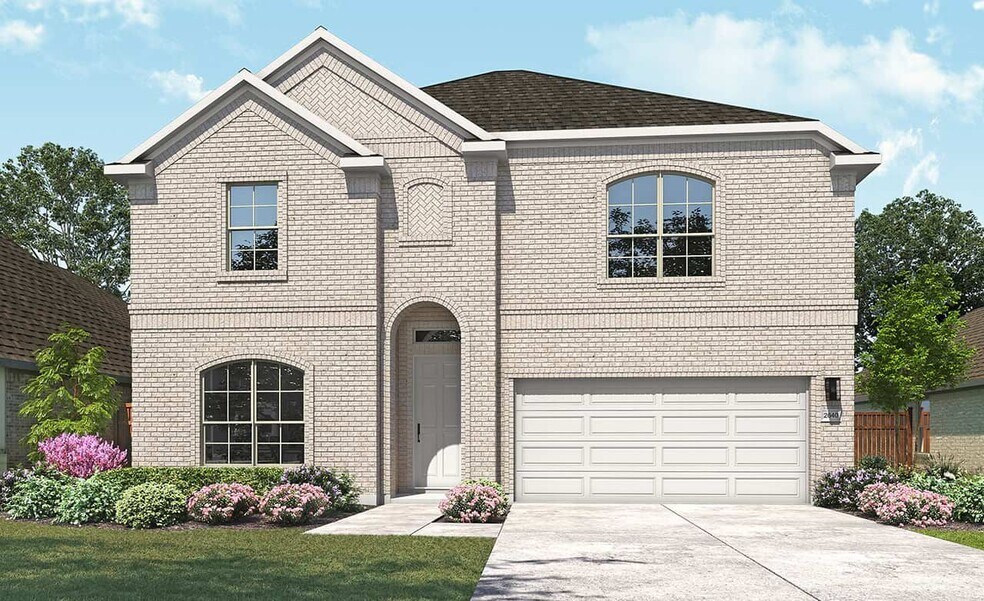
Magnolia Plan

NEW CONSTRUCTION BUILDER INCENTIVES
Verified Plan Verified badge confirms data from builder
Starting from $414,990 Ridge Crossing Waxahachie, TX 75167

Estimated payment starting at $2,669/month

Total Views 28,138
3 - 5 Beds
2 Baths
2,640 Sq Ft
$157 Price per Sq Ft

Highlights

  • New Construction
  • Loft
  • Pickleball Courts
  • Primary Bedroom Suite
  • Great Room
  • Walk-In Pantry

About This Floor Plan

The Magnolia Plan by DRB Homes is available in the Ridge Crossing community in Waxahachie, TX 75167, starting from $414,990. This design offers approximately 2,640 square feet and is available in Ellis County, with nearby schools such as Waxahachie High School, Wedgeworth Elementary School, and Evelyn Love Coleman Junior High School.

Builder Incentives

Sales Office

Hours
Monday - Saturday
10:00 AM - 6:00 PM
Sunday
12:00 PM - 6:00 PM
Sales Team
Jessica Juvenal
Jordan Edmonson
Jermane Hodge
Office Address
569 Station Dr
Waxahachie, TX 75167
Driving Directions

Home Details

Home Type

  • Single Family

Parking

  • 2 Car Attached Garage
  • Front Facing Garage
  • Secured Garage or Parking

Home Design

  • New Construction

Interior Spaces

  • 2,640 Sq Ft Home
  • 2-Story Property
  • Great Room
  • Combination Kitchen and Dining Room
  • Loft
  • Bonus Room
  • Game Room
  • Flex Room

Kitchen

  • Walk-In Pantry
  • Kitchen Island
  • Disposal

Bedrooms and Bathrooms

  • 3-5 Bedrooms
  • Primary Bedroom Suite
  • Walk-In Closet
  • Powder Room
  • 2 Full Bathrooms
  • Primary bathroom on main floor
  • Dual Vanity Sinks in Primary Bathroom
  • Private Water Closet
  • Bathtub
  • Walk-in Shower

Laundry

  • Laundry Room
  • Laundry on main level

Outdoor Features

  • Front Porch

Community Details

Overview

  • Greenbelt

Recreation

  • Pickleball Courts
  • Community Playground
  • Park
  • Trails

Home Details

Home Type

Single Family

Lot Details

0 Sq Ft Lot

Parking

2

Listing Details

  • Bathtub: Bathtub
  • Property Sub Type: Single Family Residence
  • Property Type: Residential Plan
  • Community Features: Park, Trails, Community Playground, Pickleball Courts, Greenbelt
  • Standard Status: Active
  • Subdivision Name: Ridge Crossing
  • Directions: To Ridge Crossing from Dallas: Head south on I-35E. Take the exit for US-287 North towards Fort Worth and turn left onto Ovilla Road. You will see Ridge Crossing on the right.
  • Interior Amenities: Powder Room, Primary bathroom on main floor, Dual Vanity Sinks in Primary Bathroom, Private Water Closet, Walk-in Shower, Walk-In Closet, Main Floor Primary Bedroom, Primary Bedroom Suite, Disposal, Kitchen Island, Walk-In Pantry, Combination Kitchen and Dining Room, Dining Area, Dining Room
  • Is New Construction?: Yes
  • Room Types: Bonus Room, Flex Room, Game Room, Great Room, Loft
  • PlanType: SingleFamily
  • Land Value Excluded: No
  • Bathrooms Full Min: 2
  • Bathrooms Full Max: 4
  • Bedrooms Min: 3
  • Bedrooms Max: 5
  • Living Area Min: 2640.000
  • Living Area Max: 2640.000
  • Community Description: Welcome to Ridge Crossing. This community offers refined new homes with the area’s most scenic views and is less than a mile from US-287 and I-35! Immerse yourself in this vibrant new home community in Waxahachie, Texas, where a tranquil lifestyle and small town comfort with big city luxuries await. You will find new homes for sale with immediate access to the Dallas/Fort Worth area. In Ridge Crossing, you will discover various floor plans boasting top-notch features, including modern finishes that seamlessly blend style and functionality, luxurious kitchens featuring spacious islands, and more. Ridge Crossing has planned community amenities that residents can enjoy the perfect blend of recreation and relaxation. All within reach of your new home in Waxahachie. Local amenities enrich the living experience at Ridge Crossing, including proximity to a brand-new high school and Downtown Dallas, making it an ideal hub for diverse businesses, retail, and entertainment. The nearby Mid-Way Regional Airport, facilitating easy air travel, adds to the convenience of this prime location. Waxahachie's appeal is further heightened by its easy access to various medical, manufacturing, and technology facilities. Our new construction homes in the Dallas/Fort Worth area open up a world of possibilities for work and leisure while being close to the Ellis County Expo Center and the Waxahachie Golf Club, ensuring a well-rounded lifestyle for residents. Prepare to embrace a new standard of living with homes for sale in the Dallas/Fort Worth area where every day is an adventure.
  • Special Features: 8194

Interior Features

  • Full Bathrooms: 2
  • Total Bedrooms: 3
  • Stories: 2

Exterior Features

  • Builder Name: DRB Homes - Dallas/Fort Worth
  • Patio And Porch Features: Front Porch, Porch

Garage/Parking

  • Garage Spaces: 2
  • Parking Features: Garage, Secured Garage or Parking, Attached Garage
  • Garage Entry: Front

Utilities

  • Laundry Features: Laundry located on main level, Laundry Room

Map

Other Plans in Ridge Crossing

  • Juniper Plan

    Juniper Plan

    Starting at $374,990

    • 4 - 5 Beds
    • 3 Baths
    • 2,170 Sq Ft
    • 1 Story
    • 2 - 3 Car Garages
    Juniper Plan
    Section Image
  • Tulane Plan

    Tulane Plan

    Starting at $409,990

    • 3 - 4 Beds
    • 2 - 3 Baths
    • 2,430 Sq Ft
    • 1 Story
    • 2 - 3 Car Garages
    Tulane Plan
    Section Image
  • Hickory Plan

    Hickory Plan

    Starting at $399,990

    • 4 Beds
    • 3 Baths
    • 2,470 Sq Ft
    • 2 Stories
    • 2 - 3 Car Garages
    Hickory Plan
    Section Image
  • Willow Plan

    Willow Plan

    Starting at $404,990

    • 3 - 5 Beds
    • 2.5 - 4.5 Baths
    • 2,500 Sq Ft
    • 1 Story
    • 2 - 3 Car Garages
    Willow Plan
    Section Image
  • Vanderbilt Plan

    Vanderbilt Plan

    Starting at $427,990

    • 3 - 4 Beds
    • 3 Baths
    • 2,560 Sq Ft
    • 1 Story
    • 3 Car Garages
    Vanderbilt Plan
    Section Image
  • Yale Plan

    Yale Plan

    Starting at $429,990

    • 3 - 4 Beds
    • 2.5 - 3.5 Baths
    • 2,610 Sq Ft
    • 1 Story
    • 2 - 3 Car Garages
    Yale Plan
    Section Image
  • Villanova Plan

    Villanova Plan

    Starting at $444,990

    • 3 - 4 Beds
    • 2.5 - 3.5 Baths
    • 2,900 Sq Ft
    • 1 Story
    • 3 - 4 Car Garages
    Villanova Plan
    Section Image
  • Princeton Plan

    Princeton Plan

    Starting at $454,990

    • 4 - 5 Beds
    • 3 Baths
    • 3,000 Sq Ft
    • 2 Stories
    • 2 - 3 Car Garages
    Princeton Plan
    Section Image
  • Rosewood Plan

    Rosewood Plan

    Starting at $439,990

    • 4 - 5 Beds
    • 2.5 - 4.5 Baths
    • 3,050 Sq Ft
    • 2 Stories
    • 2 - 3 Car Garages
    Rosewood Plan
    Section Image

About the Builder

DRB Homes began in 1990 and builds new single-family homes and townhomes for homebuyers across a wide range of communities. The company operates through DRB Group, which combines homebuilding with residential development services, including build-to-rent, fee build, land entitlement, and development work. DRB Homes serves markets across the East Coast and into Arizona, Colorado, and Texas, giving the business a broad regional footprint. The brand was unified under DRB Group alongside other homebuilding operations, creating a more streamlined portfolio focused on residential construction and related real estate services.
Section Image

Frequently Asked Questions

How many homes are planned at Ridge Crossing

How many floor plans are available at Ridge Crossing?

How many move-in ready homes are available at Ridge Crossing?

Your Personal Tour Guide

Ask me questions while you tour the home.