


Estimated payment starting at $2,294/month
Total Views
6,732
3
Beds
2
Baths
2,041
Sq Ft
$170
Price per Sq Ft
Highlights
- New Construction
- Covered Patio or Porch
- Eat-In Kitchen
- Primary Bedroom Suite
- 2 Car Attached Garage
- Dual Closets
About This Floor Plan
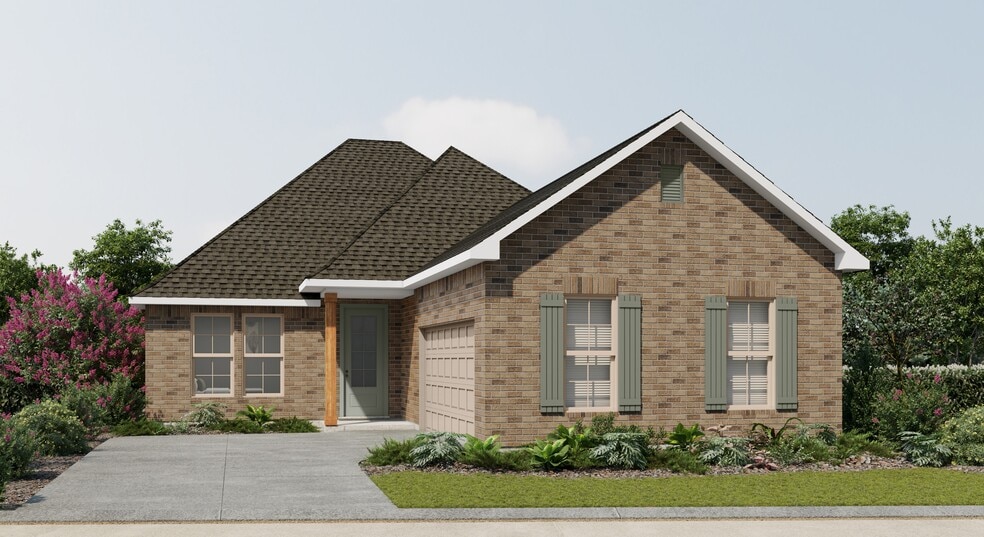
The Manet II A Floor Plan by DSLD Homes offers modern living at its finest, blending style, comfort, and energy efficiency into a beautifully designed home. With 3 spacious bedrooms and 2 full bathrooms across 2,041 square feet, this layout provides the ideal space for growing families and those who love to entertain.Exterior features include elegant brick, a covered rear patio perfect for outdoor relaxation, and a two-car garage. Inside, you'll find an open-concept floor plan with recessed lighting in the kitchen and living areas, a walk-in pantry for ample storage, and a convenient boot bench in the mudroom.The master suite is a private retreat, complete with a double vanity, separate walk-in shower, and large walk-in closet. Thoughtfully designed for everyday functionality and long-term value, the Manet II A combines high-quality craftsmanship with the signature energy efficiency DSLD Homes is known for.
Sales Office
All tours are by appointment only. Please contact sales office to schedule.
Sales Team
Mamie Henry, License #165663
Office Address
1545 Fenton
Foley, AL 36535
Home Details
Home Type
- Single Family
HOA Fees
- $33 Monthly HOA Fees
Parking
- 2 Car Attached Garage
- Side Facing Garage
Taxes
- No Special Tax
Home Design
- New Construction
Interior Spaces
- 2,041 Sq Ft Home
- 1-Story Property
- Recessed Lighting
- Formal Entry
- Living Room
- Open Floorplan
- Dining Area
Kitchen
- Eat-In Kitchen
- Breakfast Bar
- Built-In Microwave
- Dishwasher
- Kitchen Island
- Disposal
Bedrooms and Bathrooms
- 3 Bedrooms
- Primary Bedroom Suite
- Dual Closets
- Walk-In Closet
- 2 Full Bathrooms
- Primary bathroom on main floor
- Dual Vanity Sinks in Primary Bathroom
- Private Water Closet
- Bathtub with Shower
- Walk-in Shower
Laundry
- Laundry Room
- Laundry on main level
- Washer and Dryer Hookup
Utilities
- Central Heating and Cooling System
- High Speed Internet
- Cable TV Available
Additional Features
- Covered Patio or Porch
- Minimum 50 Ft Wide Lot
Community Details
- Association fees include ground maintenance
- Greenbelt
Community Map
Map
Other Plans in River Oaks
About the Builder
DSLD Homes began in Louisiana and grew into a residential homebuilder with a broad presence across the Southern United States. The company builds new single-family homes in communities across Louisiana, Alabama, Florida, Mississippi, Texas, and Tennessee, with a focus on energy efficiency and lasting value. DSLD Homes also supports buyers through mortgage services and customer care, creating a more integrated homebuying process. The business centers on new-home construction, community development, and post-sale support for homeowners.
Frequently Asked Questions
How many homes are planned at River Oaks
What are the HOA fees at River Oaks?
How many floor plans are available at River Oaks?
How many move-in ready homes are available at River Oaks?
Nearby Homes
- 373 County Road 26
- 0 Cr 26
- 0 County Road 26 Lot #8 Unit 399261
- 0 County Road 65 Lot #4 Unit 399249
- 0 County Road 65 Lot #3 Unit 399208
- 314 S Cedar St
- 0 W Laurel Ave Unit 374846
- 0 S Poplar St Unit 340047
- 11 Reunion Place
- Lot 30 Reunion Place
- Lot 26 Reunion Place
- Lot 27 Reunion Place
- 0 E Azalea Ave
- 17675 Charolais Rd
- 0 Westbrook Dr Unit 375849
- 0 Westbrook Dr Unit 375848
- 19625 County Road 20 S
- 919 N Hickory St
- 9475 S Hickory St
- River Oaks
- Driftwood Lakes
- Grasslands - Watermill Collection
- Grasslands - Majors Collection
- Foley Pointe
- Heritage Landing
- Arbor Walk - Classic Collection
- Arbor Walk - Majors Collection
- Paxton Farms
- Paxton Farms
- Live Oak Village
- Magnolia Pines
- Iron Horse
- The Knoll
- Hadley Village
- Robert's Cove
- Cresswind at Sandy Creek
- Sarah Farms
- Bienville Landing
- Raley Farms
Builder
Your Personal Tour Guide
Ask me questions while you tour the home.