


Verified badge confirms data from builder
Estimated payment starting at $2,131/month
Total Views
35,077
4
Beds
2.5
Baths
2,203
Sq Ft
$148
Price per Sq Ft
Highlights
- New Construction
- Primary Bedroom Suite
- Attic
- Midland Elementary School Rated A-
- Main Floor Primary Bedroom
- Loft
About This Floor Plan
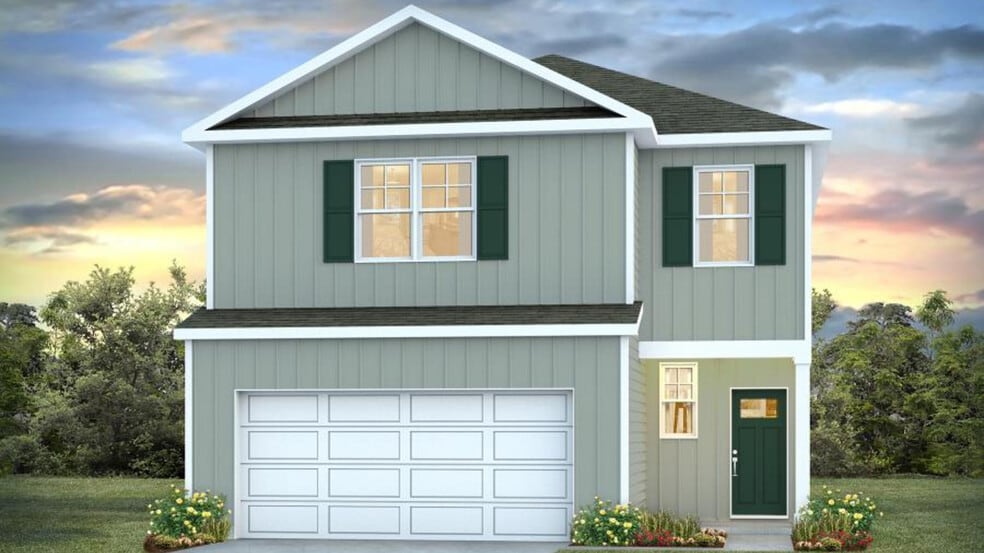
The Manning is a thoughtfully designed two story home offering 4 bedrooms, 2.5 baths, and flexible living spaces to fit every stage of life. The main level features an open kitchen, dining, and living area with a large island, walk-in pantry, and easy access to the rear patio, plus a private first floor primary suite and convenient laundry room.
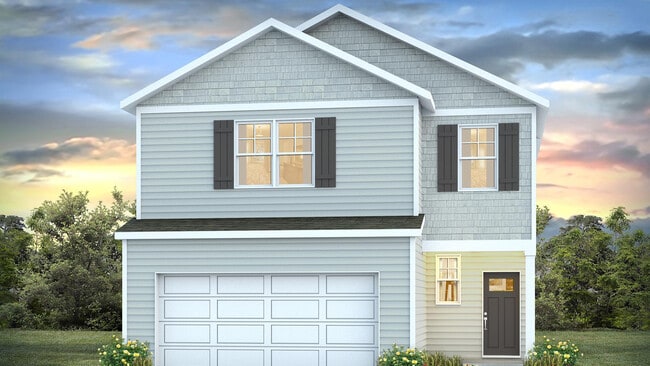
Upstairs, three additional bedrooms and a spacious loft provide the perfect setup for guests, kids, or a second living space. With smart storage, a two car garage, and room to gather or retreat, The Manning makes everyday living feel effortless. *The photos you see here are for illustration purposes only, interior and exterior features, options, colors and selections will differ. Please see sales agent for options.
Sales Office
Hours
| Monday - Saturday | 9:30 AM - 5:30 PM |
| Sunday | 12:00 PM - 5:30 PM |
Sales Team
Preserve at Cypress Commons
Office Address
118 Leyland Cypress Dr
Conway, SC 29526
Driving Directions
Home Details
Home Type
- Single Family
Parking
- 2 Car Attached Garage
- Front Facing Garage
Home Design
- New Construction
Interior Spaces
- 2,203 Sq Ft Home
- 2-Story Property
- Formal Entry
- Living Room
- Dining Area
- Loft
- Carpet
- Attic
Kitchen
- Breakfast Bar
- Built-In Range
- Built-In Microwave
- Dishwasher
- Stainless Steel Appliances
- Kitchen Island
- Granite Countertops
Bedrooms and Bathrooms
- 4 Bedrooms
- Primary Bedroom on Main
- Primary Bedroom Suite
- Walk-In Closet
- Powder Room
- Primary bathroom on main floor
- Double Vanity
- Private Water Closet
- Bathtub with Shower
- Walk-in Shower
Laundry
- Laundry Room
- Laundry on main level
- Washer and Dryer Hookup
Utilities
- Central Heating and Cooling System
- Smart Home Wiring
- High Speed Internet
- Cable TV Available
Additional Features
- Covered Patio or Porch
- Lawn
Community Map
Map
Move In Ready Homes with this Plan
Other Plans in Preserve at Cypress Commons
About the Builder
D.R. Horton began in 1978 as a homebuilding business in Texas and has grown into a national builder serving buyers across the United States. The company builds homes for first-time buyers, move-up buyers, active-adult buyers, and luxury buyers, with offerings that span both home construction and related purchase support. D.R. Horton also provides mortgage financing, title services, and insurance agency services, and it operates rental housing businesses alongside its homebuilding operations. The business further holds a majority stake in Forestar Group Inc., extending its involvement in residential lot development.
Frequently Asked Questions
How many homes are planned at Preserve at Cypress Commons
How many floor plans are available at Preserve at Cypress Commons?
How many move-in ready homes are available at Preserve at Cypress Commons?
Nearby Homes
- TBD Roleighn Rd
- 150 Landmark Rd
- TBD Landmark Rd
- 537 Briarfield Loop Unit Lot 45 Driftwood II
- 559 Briarfield Loop Unit Lot 29 Atkinson A
- 705 Bramble Way Unit Lot 35 Courtney II
- 717 Bramble Way Unit Lot 32 - Quentin
- 105 Pepe Ct
- 835 Rabon Rd Unit Lot 5 - Magnolia Pla
- 380 Brunson Spring Rd
- 3745 W Highway 501
- TBD Dog Bluff Rd Unit Lot 1 - Custom Elm I
- TBD Dog Bluff Rd Unit Lot 1 - TBB, Elm II
- 199 Hidden Valley Rd Unit Lot 5B - HV
- TBD10 Union Rd
- 1260 Knotty Branch Rd
- TBD Hamilton Way
- 708 Fair Weather Dr Unit Lot 163
- 135 Springtide Dr Unit Lot 165
- 603 Shallow Cove Dr Unit Lot 166
- Preserve at Cypress Commons
- Bayview
- Briarfield
- Westfield
- Night Owl Farms
- Heritage Crossing
- Rivertown Landing
- Woodside Crossing
- King Farm
- Rivertown Row North
- Spring Grove
- Collins Walk Townhomes
- Spring Oaks
- Chapman Village
- Elmhurst Place
- Kingston Bay
- Pinewood Estates
- Ravenloft
- Hemingway Landing
- Jordanville Farms
Builder
Your Personal Tour Guide
Ask me questions while you tour the home.