


Verified badge confirms data from builder
Estimated payment starting at $2,920/month
Total Views
6,870
4
Beds
2.5
Baths
2,203
Sq Ft
$204
Price per Sq Ft
Highlights
- New Construction
- Clubhouse
- Loft
- Built-In Refrigerator
- Main Floor Primary Bedroom
- Quartz Countertops
About This Floor Plan
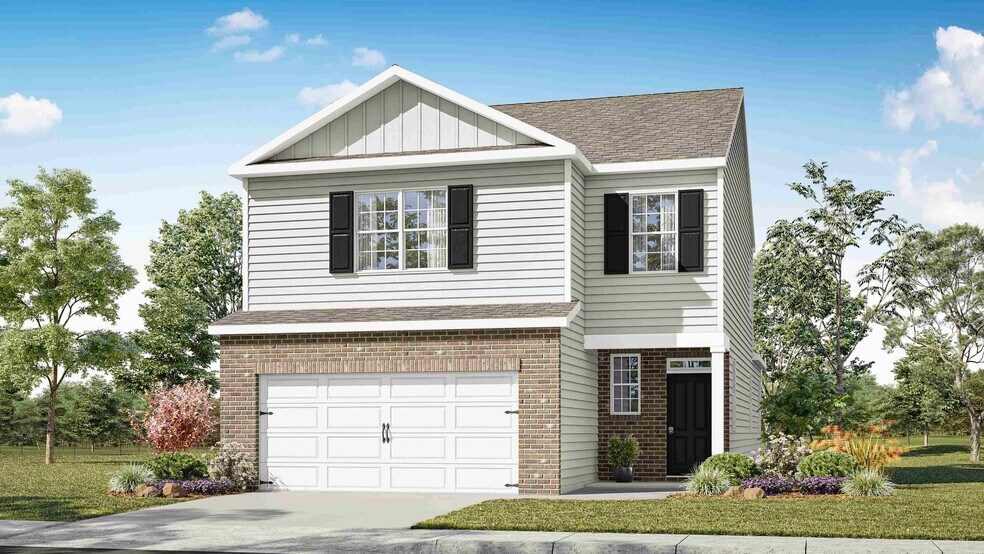
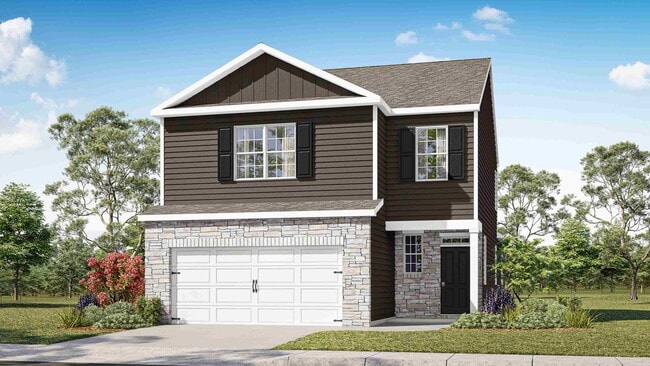
The Manning is a two-story home with 2,203 sq ft of spacious living. With 4 bedrooms and 2.5 baths, it’s ideal for larger families or those who love to entertain. The first-floor primary suite serves as a private retreat with a generous walk-in closet and a spa-inspired en-suite bathroom. At the heart of the home is an open-concept kitchen featuring stunning quartz countertops, premium appliances, ample cabinetry, and plenty of counter space. The kitchen flows seamlessly into the expansive living room and dining area, perfect for gatherings and everyday living. Upstairs includes two large bedrooms and one full bath, offering space and flexibility for family or guests. A convenient half bath on the main floor adds function, while the 2-car garage provides extra storage and easy access. Smart home technology lets you control lighting, climate, and security with ease, adding both comfort and efficiency. With its thoughtful layout, stylish design, and modern features, the Manning at Reserve at Hickory Ridge, Columbia, TN, offers the perfect blend of elegance and practicality. Call now to learn more!
Sales Office
Hours
| Monday - Saturday | 10:00 AM - 6:00 PM |
| Sunday | 12:00 PM - 6:00 PM |
Sales Team
Reserve at Hickory Ridge Sales Center
Office Address
4218 Henslowe Rd
Columbia, TN 38401
Driving Directions
Home Details
Home Type
- Single Family
Lot Details
- Lawn
Parking
- 2 Car Attached Garage
- Front Facing Garage
Home Design
- New Construction
Interior Spaces
- 2,203 Sq Ft Home
- 2-Story Property
- Recessed Lighting
- Living Room
- Family or Dining Combination
- Loft
- Laminate Flooring
Kitchen
- Eat-In Kitchen
- Breakfast Bar
- Walk-In Pantry
- Built-In Range
- Built-In Microwave
- Built-In Refrigerator
- Dishwasher
- Stainless Steel Appliances
- Kitchen Island
- Quartz Countertops
- Solid Wood Cabinet
Bedrooms and Bathrooms
- 4 Bedrooms
- Primary Bedroom on Main
- Walk-In Closet
- Powder Room
- Primary bathroom on main floor
- Secondary Bathroom Double Sinks
- Dual Vanity Sinks in Primary Bathroom
- Private Water Closet
- Bathtub with Shower
- Walk-in Shower
Laundry
- Laundry Room
- Laundry on main level
- Washer and Dryer Hookup
Home Security
- Home Security System
- Smart Lights or Controls
- Smart Thermostat
Outdoor Features
- Patio
- Front Porch
Utilities
- Central Heating and Cooling System
- Smart Home Wiring
- High Speed Internet
- Cable TV Available
Community Details
Recreation
- Community Playground
- Community Pool
Additional Features
- Greenbelt
- Clubhouse
Community Map
Map
Other Plans in Reserve at Hickory Ridge
About the Builder
D.R. Horton began in 1978 as a homebuilding business in Texas and has grown into a national builder serving buyers across the United States. The company builds homes for first-time buyers, move-up buyers, active-adult buyers, and luxury buyers, with offerings that span both home construction and related purchase support. D.R. Horton also provides mortgage financing, title services, and insurance agency services, and it operates rental housing businesses alongside its homebuilding operations. The business further holds a majority stake in Forestar Group Inc., extending its involvement in residential lot development.
Frequently Asked Questions
How many homes are planned at Reserve at Hickory Ridge
How many floor plans are available at Reserve at Hickory Ridge?
How many move-in ready homes are available at Reserve at Hickory Ridge?
Nearby Homes
- 1736 Barker Rd
- 2 Harley Davidson Blvd
- 1 Harley Davidson Blvd
- 1989 Luther Sharp Rd
- 1825 Flatwaters St
- 0 Lasea Rd Unit RTC3111082
- 0 Joe Brown Rd
- 0 Nicholson Schoolhouse Rd
- 0 Carpenter Bridge Rd
- 1384 Cliff Amos Rd
- 0 Old Highway 99 Unit RTC2958557
- 0 Rock Springs Rd Unit 1
- 1609 Olga Dr
- 0 Bear Creek Pike Unit RTC3272224
- 4290 Highway 431
- 1561 John Sharp Rd
- 0 Center Star Rd Unit 2
- 0 Center Star Rd Unit 1A
- 0 Center Star Rd Unit RTC3171545
- 5 Center Star Rd
- Reserve at Hickory Ridge
- Bear Creek - Glen
- Bear Creek - Overlook
- Bear Springs
- Marlon's Creek
- Marlon's Creek
- Rock Springs Cove
- Brandon Woods
- Heritage Green - The Signature Collection
- Heritage Green - The Classic Collection
- Heritage Green - The Cottage Collection
- Heritage Green
- The Landing at Greens Mill
- Crystal Creek
- Honey Farms - Parkside Collection
- Honey Farms - Cottage Collection
- McClure Farms - Townhomes
- McClure Farms
- Hardins Landing
- Pyles Station
Builder
Your Personal Tour Guide
Ask me questions while you tour the home.