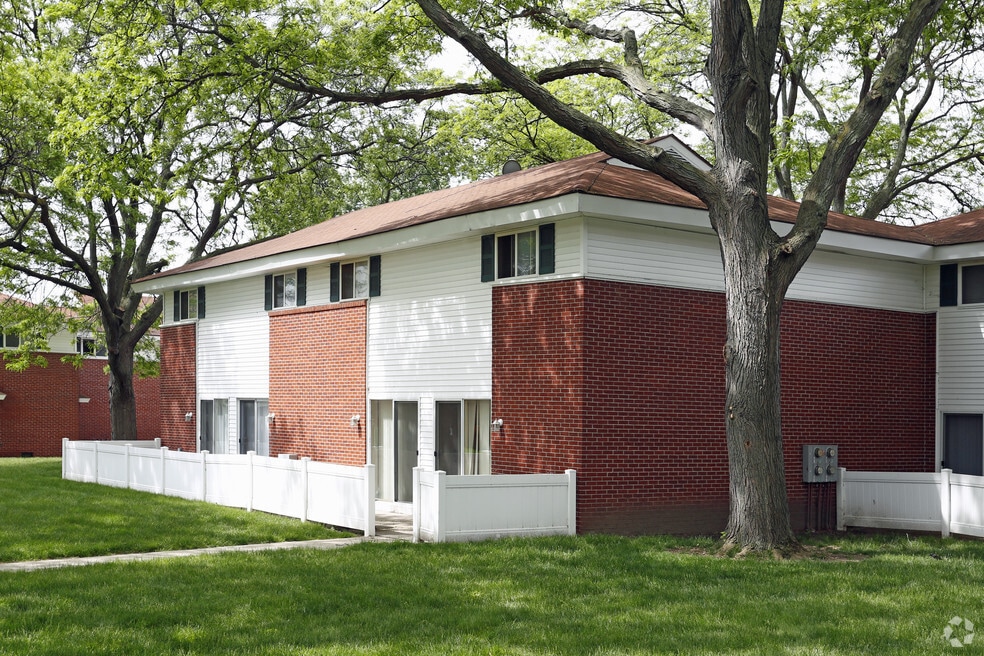
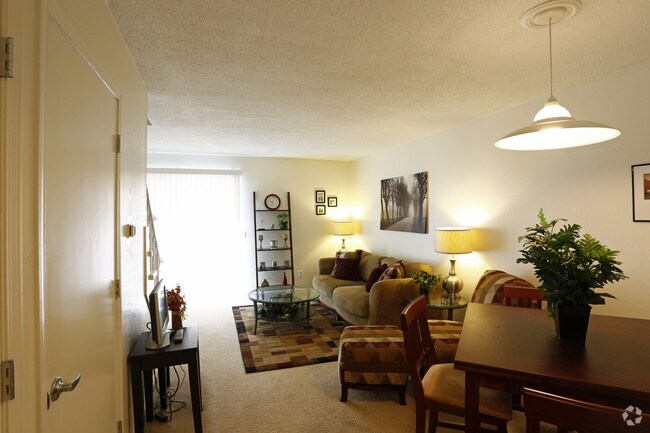
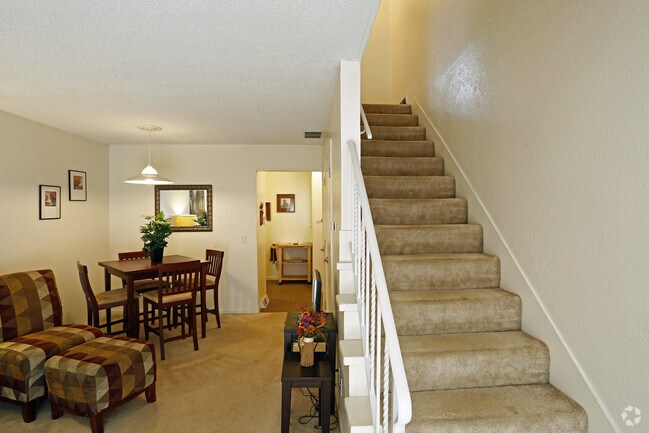
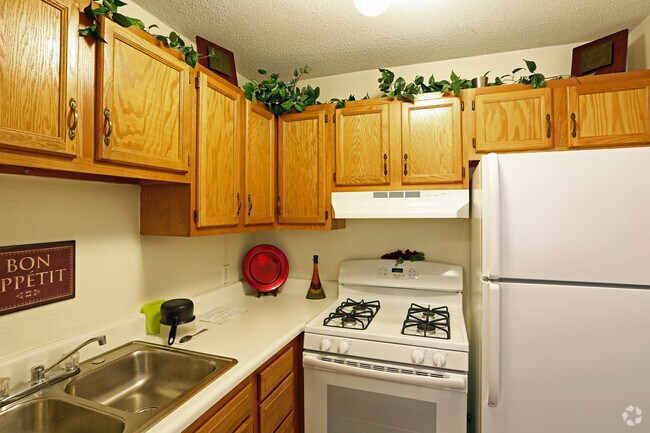
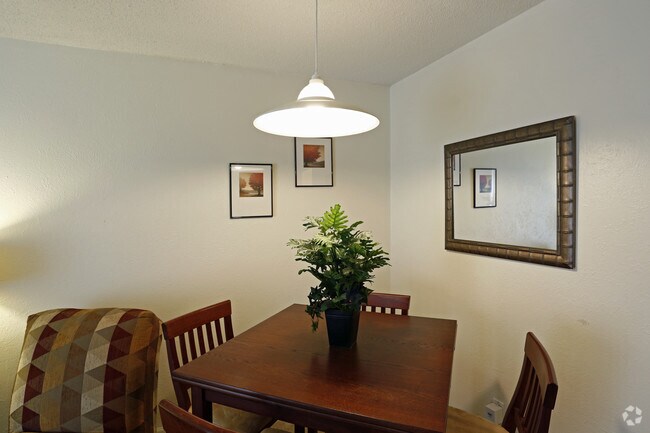
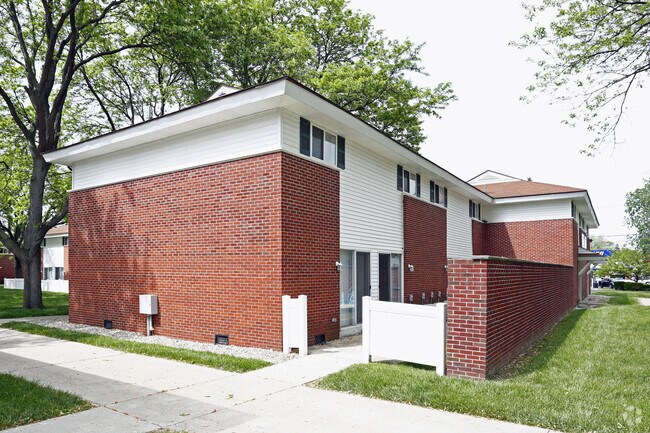
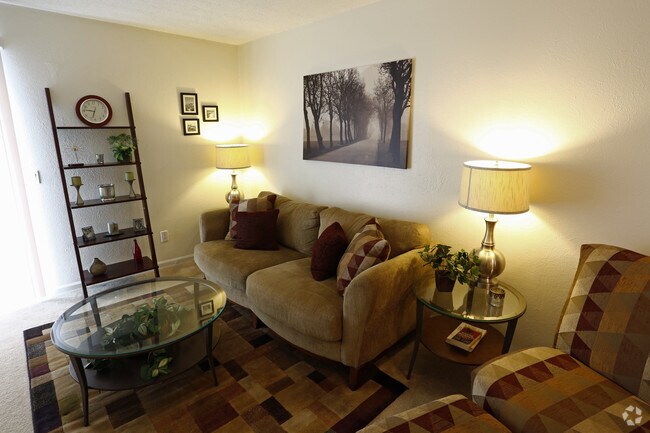
About Maple Grove Townhomes
Maple Grove Townhomes offers an unbeatable location, combining the best of both accessibility and comfort. Situated just minutes from essential destinations, you'll enjoy easy access to the Jeep plant, only 12 minutes away, and downtown Toledo, just 13 minutes from your front door. For healthcare professionals or patients, St. V’s Hospital is a quick 15-minute drive, while the Powertrain Plant is just 16 minutes away. If you need to travel outside the area, Monroe, MI is a short 20-minute drive, and Franklin Park Mall, with its shopping, dining, and entertainment options, is also just 20 minutes away. Our spacious 2-bedroom, 1-bath townhomes are designed with your lifestyle in mind, featuring full-size gas stoves, private entrances, and inviting patios perfect for outdoor relaxation. Plus, with the added convenience of a free onsite laundry facility, you'll experience both practicality and comfort. Maple Grove Townhomes combines the perfect location with modern amenities to make your life easier and more enjoyable.

Pricing and Floor Plans
2 Bedrooms
Two Bedroom Townhome
$825
- 2 Beds
- 1 Bath
- 771 Sq Ft
Fees and Policies
The fees below are based on community-supplied data and may exclude additional fees and utilities.Property Fee Disclaimer: Based on community-supplied data and independent market research. Subject to change without notice. May exclude fees for mandatory or optional services and usage-based utilities.
Community Details
Property Information
- Built in 1972
- 56 units/2 stories
Lease Options
- 12 mo
Community Amenities
Property Services
- Laundry Facilities
- Property Manager on Site
- Maintenance on site
- Online Services
Outdoor Features
- Courtyard
Additional Amenities
- Central Air
- Free On Site Laundry
- Gas cooking
- Gas Heat
- Storage Under Stairs
Kitchen Features & Appliances
- Gas Range
Apartment Features
Indoor Features
- Air Conditioning
- Storage Space
- Heating
- High Speed Internet Access
- Tub/Shower
- Smoke Free
Kitchen Features & Appliances
- Kitchen
- Refrigerator
- Oven
- Freezer
Model Details
- Carpet
- Dining Room
- Linen Closet
- Vinyl Flooring
- Patio
Map
- 5235 303rd St
- 5338 305th St
- 2628 124th St
- 2708 122nd St
- 3071 119th St
- 2657 117th St
- 5218 Brophy Dr
- 5229 Pageland Dr
- 2545 Woodfox Dr
- 5243 Pageland Dr
- 5020 Ottawa River Rd
- 6044 N Summit St Unit 1B
- 2624 Coveview Dr
- 4813 N Summit St
- 5850 Rounding River Ln
- 4819 296th St
- 5433 Brophy Dr
- 2737 109th St
- 5411 Tulane Ave
- 2544 110th St
- 2924 117th St
- 4875 292nd St Unit 1/2
- 5848 316th St
- 5148 Suder Ave
- 6058 322nd St
- 4445 285th St
- 2163 Hoops Dr
- 3709 Terrace Dr
- 3035 N Ontario St
- 2938 Chase St
- 3428 Beaumont Dr
- 3473 Brigham
- 5311 N Detroit Ave
- 1029 Homer Ave
- 316 Columbus St
- 2325 N Erie St Unit Upper
- 6230 Northview Ln
- 1112 Bronson Ave Unit FRONT
- 1112 Bronson Ave Unit BACK
- 1970 N Ontario St
Ask me questions while you tour the home.