Section Image

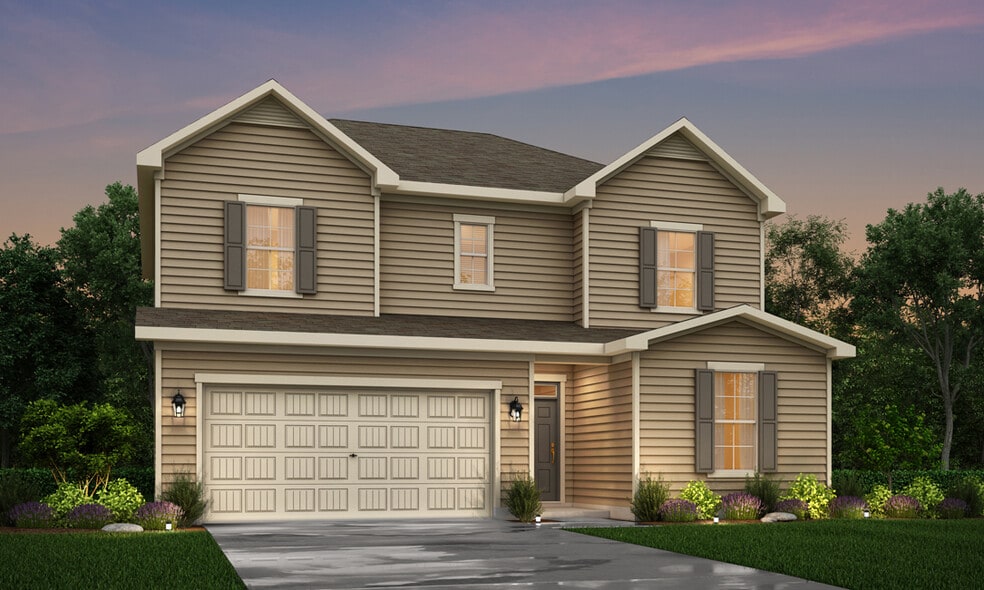
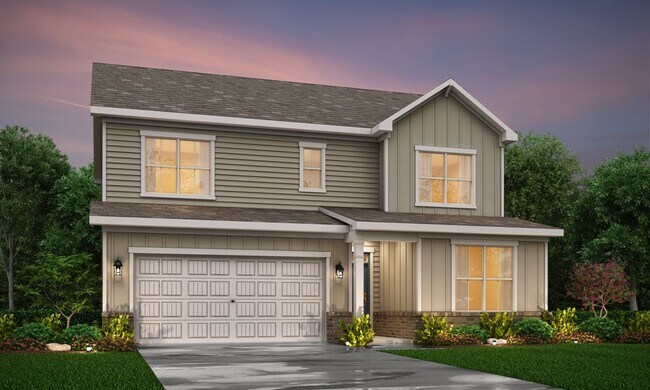
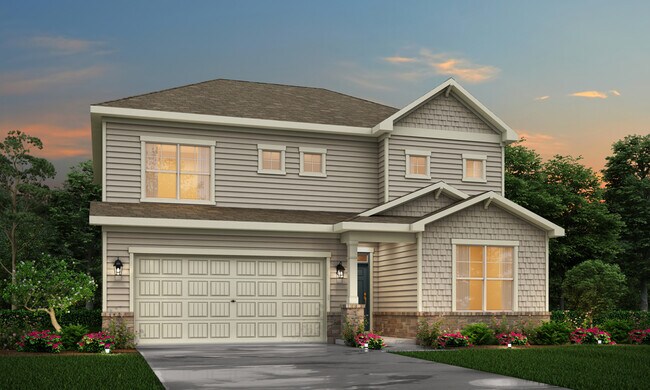
Maple Plan

NEW CONSTRUCTION BUILDER INCENTIVES
Verified Plan Verified badge confirms data from builder
Starting from $531,990 Cannon Manor Kannapolis, NC 28027

Estimated payment starting at $3,422/month

Total Views 10,797
3 Beds
2.5 Baths
2,517 Sq Ft
$211 Price per Sq Ft

Highlights

  • New Construction
  • Primary Bedroom Suite
  • Great Room
  • W.R. Odell Elementary School Rated A-
  • Loft
  • Lawn

About This Floor Plan

Introducing the Maple, a versatile two-story plan with an inviting open-concept layout. On the main level, a generous front porch welcomes you to the foyer, flowing into a gracious dining area and a wide-open great room. The well-appointed kitchen showcases a large center island, plentiful counter space and a sizable walk-in-pantry. Additional main level highlights include a spacious flex room with a powder room and a functional valet entry off the garage. Upstairs, you’ll find two secondary bedrooms—sharing a full hall bathroom—plus a multipurpose loft and a convenient laundry room. The elegant owner's suite showcases an attached deluxe bath with dual vanities, a benched shower and roomy walk-in closet.

Builder Incentives

Sales Office

Hours
Monday
1:00 PM - 6:00 PM
Tuesday - Saturday
10:00 AM - 6:00 PM
Sunday
1:00 PM - 6:00 PM
Office Address
9900 Manor Vista Trl
Kannapolis, NC 28027

Home Details

Home Type

  • Single Family

Parking

  • 2 Car Attached Garage
  • Front Facing Garage

Home Design

  • New Construction

Interior Spaces

  • 2,517 Sq Ft Home
  • 2-Story Property
  • Great Room
  • Dining Area
  • Loft

Kitchen

  • Eat-In Kitchen
  • Walk-In Pantry
  • Kitchen Island

Bedrooms and Bathrooms

  • 3 Bedrooms
  • Primary Bedroom Suite
  • Walk-In Closet
  • Powder Room
  • Dual Vanity Sinks in Primary Bathroom
  • Private Water Closet
  • Walk-in Shower

Laundry

  • Laundry Room
  • Laundry on upper level

Outdoor Features

  • Patio
  • Front Porch

Additional Features

  • Lawn
  • Air Conditioning

Community Details

  • No Home Owners Association

Home Details

Home Type

Single Family

Lot Details

0 Sq Ft Lot

Parking

2

Listing Details

  • Property Sub Type: Single Family Residence
  • Property Type: Residential Plan
  • Lot Features: Lawn
  • Standard Status: Active
  • Subdivision Name: Cannon Manor
  • Interior Amenities: Powder Room, Dual Vanity Sinks in Primary Bathroom, Private Water Closet, Walk-in Shower, Walk-In Closet, Primary Bedroom Suite, Kitchen Island, Walk-In Pantry, Eat-in Kitchen, Dining Area, Open Floor Plan
  • Is New Construction?: Yes
  • Room Types: Great Room, Loft
  • PlanType: SingleFamily
  • Land Value Excluded: No
  • Bathrooms Full Min: 2
  • Bathrooms Full Max: 2
  • Bathrooms Half Min: 1
  • Bathrooms Half Max: 1
  • Bedrooms Min: 3
  • Bedrooms Max: 3
  • Living Area Min: 2517.000
  • Living Area Max: 2517.000
  • Community Description: Cannon Manor features new homes for sale in Kannapolis, NC by Century Communities—a top 10 homebuilder in the country. Offering single- and two-story homes in a desirable location, just 10 miles from downtown Kannapolis and 12 miles to downtown Concord, this community combines comfort and convenience to provide an idyllic place to call home in Cabarrus County. Contact us today, and discover all that Cannon Manor has to offer you.
  • Special Features: 8194

Interior Features

  • Full Bathrooms: 2
  • Half Bathrooms: 1
  • Total Bedrooms: 3
  • Stories: 2

Exterior Features

  • Builder Name: Century Communities North Carolina
  • Patio And Porch Features: Front Porch, Patio

Garage/Parking

  • Garage Spaces: 2
  • Parking Features: Direct Access Garage, Garage, Attached Garage
  • Garage Entry: Front

Utilities

  • Laundry Features: Laundry located on upper level, Laundry Room
  • Cooling: Air Conditioning

Condo/Co-op/Association

  • HOA: False

Map

Move In Ready Homes with this Plan

Other Plans in Cannon Manor

  • Gunnison Plan

    Gunnison Plan

    Starting at $527,990

    • 3 Beds
    • 2.5 Baths
    • 2,330 Sq Ft
    • 2 Stories
    • 2 Car Garages
    Gunnison Plan
    Section Image
  • Elliott Plan

    Elliott Plan

    Starting at $537,990

    • 3 Beds
    • 2.5 Baths
    • 2,447 Sq Ft
    • 2 Stories
    • 2 Car Garages
    Elliott Plan
    Section Image
  • Rainier Plan

    Rainier Plan

    Starting at $547,990

    • 3 Beds
    • 2.5 Baths
    • 2,712 Sq Ft
    • 2 Stories
    • 2 Car Garages
    Rainier Plan
    Section Image
  • Red Cedar Plan

    Red Cedar Plan

    Starting at $554,990

    • 4 Beds
    • 2.5 Baths
    • 2,850 Sq Ft
    • 2 Stories
    • 2 Car Garages
    Red Cedar Plan
    Section Image
  • Roosevelt Plan

    Roosevelt Plan

    Starting at $564,990

    • 4 Beds
    • 4 Baths
    • 2,892 Sq Ft
    • 2 Stories
    • 2 Car Garages
    Roosevelt Plan
    Section Image

About the Builder

Century Communities began in 2002 as a homebuilding company focused on single-family homes, townhomes, and condominiums. The company now builds new homes under the Century Communities and Century Complete brands, with offerings that include single-family homes, townhomes, condos, and paired homes. Century Communities' business extends into land acquisition, entitlement, development, construction, marketing, and sales for homebuyers. The company additionally provides mortgage, title, insurance brokerage, and escrow services in select markets through affiliated subsidiaries.
Section Image

Frequently Asked Questions

How many homes are planned at Cannon Manor

What are the HOA fees at Cannon Manor?

How many floor plans are available at Cannon Manor?

How many move-in ready homes are available at Cannon Manor?

Your Personal Tour Guide

Ask me questions while you tour the home.