
Verified badge confirms data from builder
Estimated payment starting at $3,741/month
Total Views
77,572
5
Beds
4
Baths
3,696
Sq Ft
$156
Price per Sq Ft
Highlights
- New Construction
- Freestanding Bathtub
- Main Floor Bedroom
- Primary Bedroom Suite
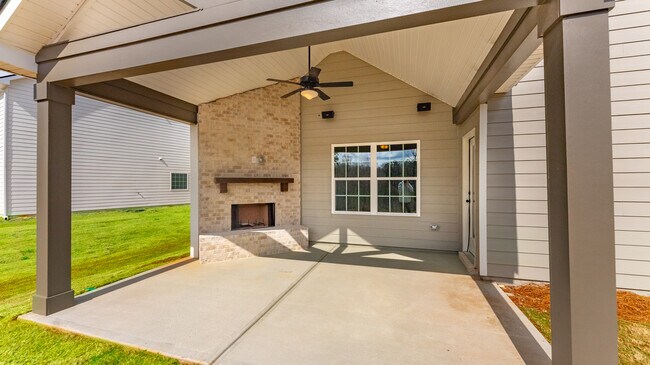
- Outdoor Fireplace
- Great Room
About This Floor Plan
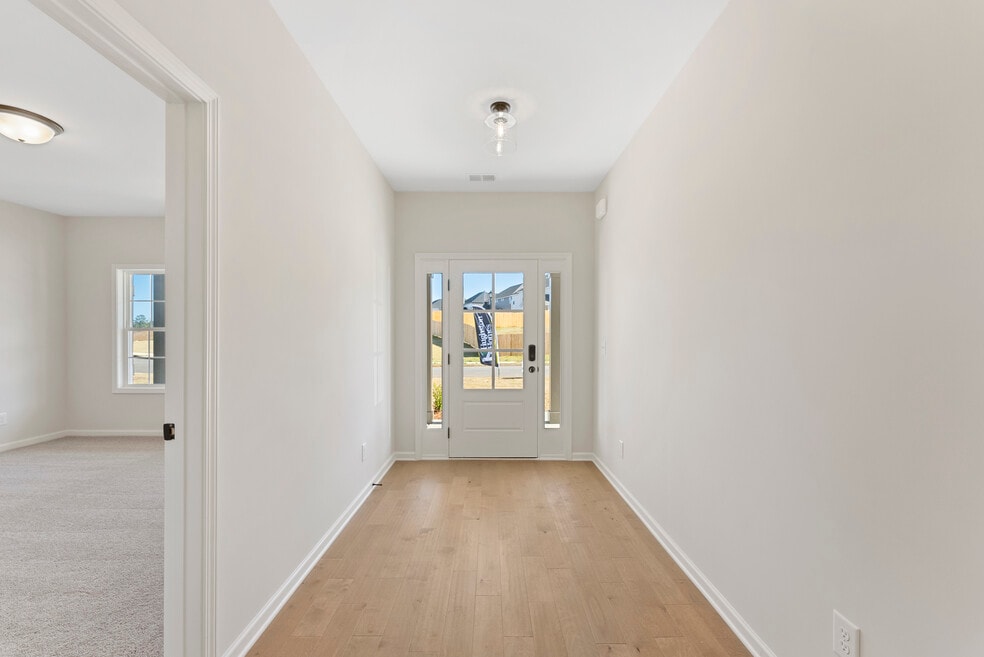
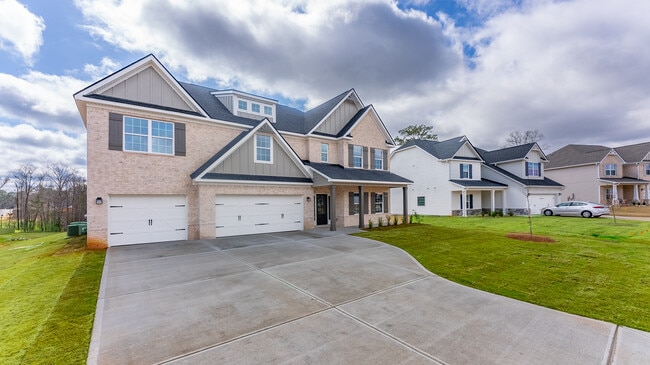
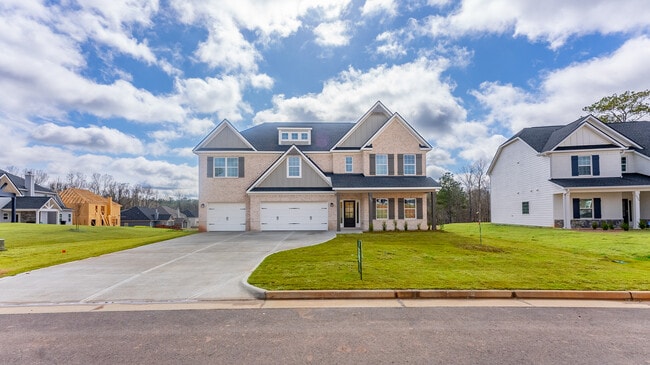
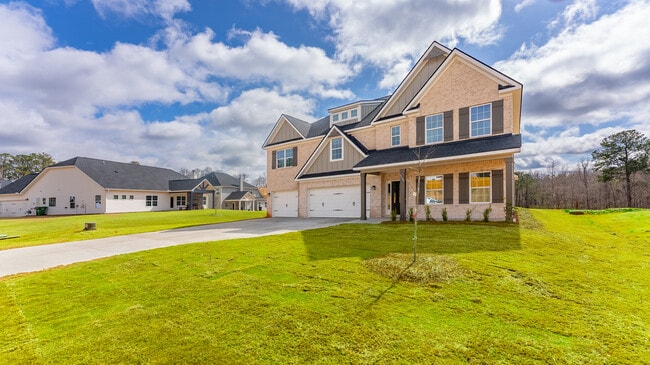
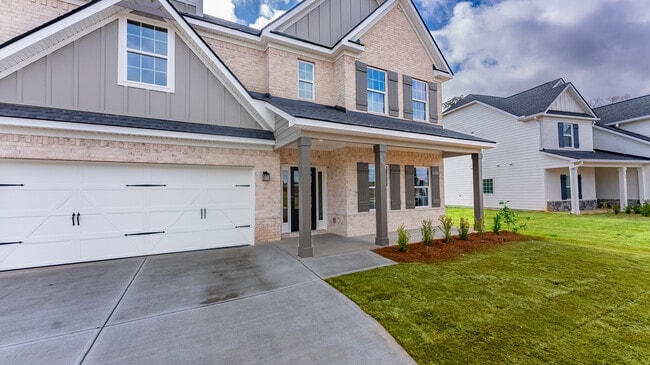
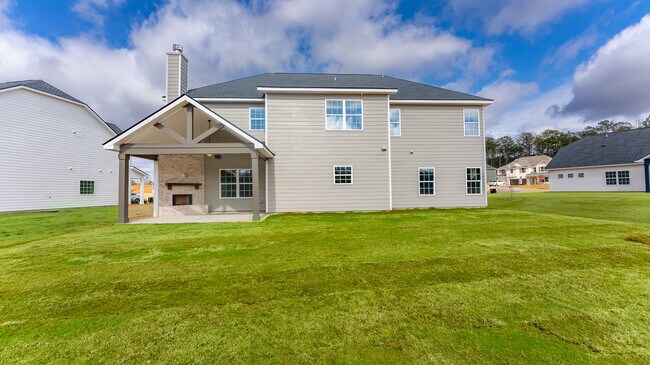
Step inside the impressive entry foyer and be greeted by a formal dining room rich with detail. Unwind in the generously sized great room, featuring a cozy fireplace that creates a warm and inviting atmosphere. Prepare meals in the stunning kitchen, featuring stylish cabinetry, your choice of luxury countertops, a designer backsplash, and top-of-the-line stainless steel appliances. A massive island provides ample prep space and casual dining, while a walk-in pantry ensures organized storage. The owner's entry boasts a signature drop zone, the perfect solution for keeping everyday clutter at bay. On the main level, a convenient fifth bedroom with a full bath provides a private space for guests. Upstairs, a versatile media room creates the perfect space for family movie nights or game days. The oversized owner's suite features specialty ceilings for a touch of elegance, creating a cozy getaway for relaxation. The spa-like owner's bath boasts a garden tub, a separate tiled or fiberglass shower, tons of vanity space for convenience, and a large walk-in closet to ensure there's room for everything. Additional bedrooms with ample closet space provide a haven for family or guests. THREE car garage, our signature gameday patio with fireplace is an ideal space to unwind and tons of Hughston Homes included features! **Plans, features, and availability may vary by community.
Sales Office
All tours are by appointment only. Please contact sales office to schedule.
Hours
| Monday - Friday | 9:00 AM - 4:00 PM |
| Saturday | 1:00 PM - 5:00 PM |
| Sunday | 12:00 PM - 5:00 PM |
Sales Team
Lisa Bancer
Office Address
This address is an offsite sales center.
2000 Tiger Lily Drive
Auburn, AL 36832
Home Details
Home Type
- Single Family
Parking
- 3 Car Attached Garage
- Front Facing Garage
Home Design
- New Construction
Interior Spaces
- 3,696 Sq Ft Home
- 2-Story Property
- Fireplace
- Mud Room
- Great Room
- Dining Room
- Game Room
Kitchen
- Eat-In Kitchen
- Walk-In Pantry
- Kitchen Island
Bedrooms and Bathrooms
- 5 Bedrooms
- Main Floor Bedroom
- Primary Bedroom Suite
- Walk-In Closet
- 4 Full Bathrooms
- Private Water Closet
- Freestanding Bathtub
- Bathtub with Shower
- Walk-in Shower
Laundry
- Laundry Room
- Laundry on lower level
Outdoor Features
- Covered Patio or Porch
- Outdoor Fireplace
Utilities
- Central Air
Community Details
- Community Playground
- Community Pool
Map
Other Plans in The Prosper at Plainsman Lake
About the Builder
With communities across Georgia and Alabama, you can find a Hughston Homes nestled in the hearts of vibrant communities. Where communities thrive and life unfolds. Their locations are carefully chosen to offer convenience, accessibility, and a sense of belonging.
Whether its a lively downtown district or a peaceful countryside retreat, you discover their homes where life happens, where memories are made, and where you’ll find the perfect place to call home.
Frequently Asked Questions
How many homes are planned at The Prosper at Plainsman Lake
How many floor plans are available at The Prosper at Plainsman Lake?
Nearby Homes
- 0 Willis Turk Rd
- 2009 Tiger Lily Dr
- 1040 Hanson Farms Dr
- 1020 Hanson Farms Dr
- 1000 Hanson Farms Dr
- 1060 Hanson Farms Dr
- 960 Hanson Farms Dr
- 980 Hanson Farms Dr
- 3027 Dawson Corner Ln
- 0000 Alabama 14
- 1143 Hogan Dr
- 1139 Hogan Dr
- 1159 Hogan Dr
- 2140 Whippoorwill St
- 2008 Tiger Lily Dr
- 2016 Tiger Lily Dr
- 641 Mary Brooks Dr Unit 401
- 641 Mary Brooks Dr Unit 601
- 641 Mary Brooks Dr Unit 101
- 1895 Kennesaw Ln
- The Prosper at Plainsman Lake
- The Haven at Plainsman Lake
- The Villas at Dawson Corner
- Swann's Bridge - Courtyard Collection
- Swann's Bridge - Terrace Collection
- Swann's Bridge - Carriage Collection
- The Preserve
- Woodward Oaks Phase 6
- The Preserve
- Woodward Oaks - The Townes
- Links Crossing
- High Grove
- Links Crossing
- Mimms Trail
- The Landings at Academy Drive
- Asheton Glenn
- Northgate - Duettes
- Northgate - Townhomes
- Northgate - Single Homes
- Asheton Village
Builder
Your Personal Tour Guide
Ask me questions while you tour the home.