
Verified badge confirms data from builder
Estimated payment starting at $3,946/month
Total Views
31,650
4
Beds
2.5
Baths
2,297
Sq Ft
$255
Price per Sq Ft
Highlights
- New Construction
- Primary Bedroom Suite
- Mud Room
- Cityside Middle School Rated A-
- Deck
- Pickleball Courts
About This Floor Plan
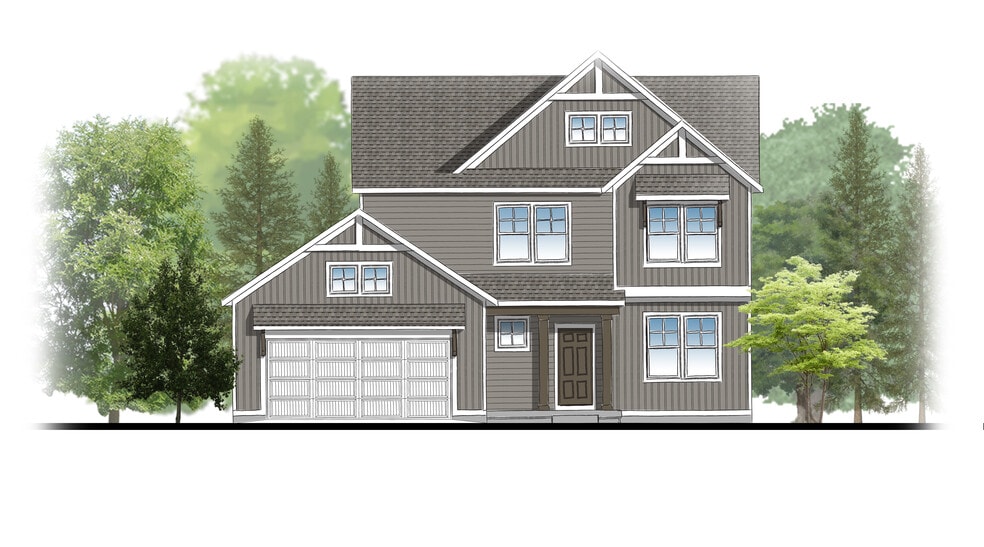
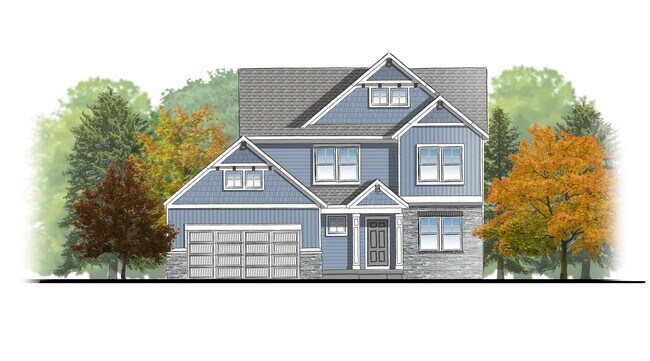
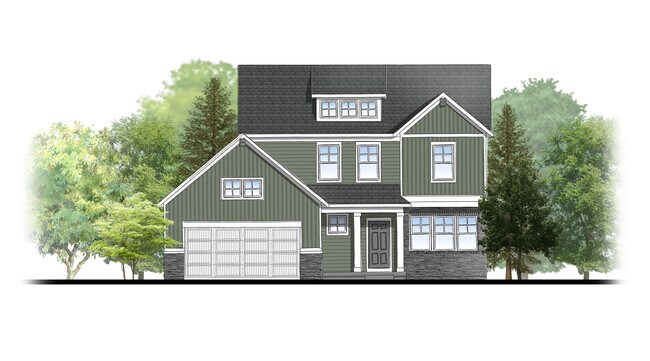
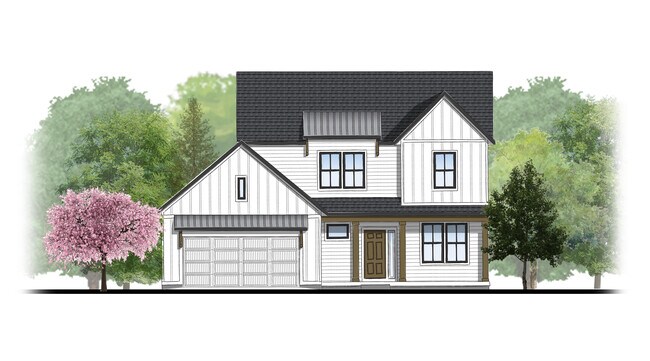
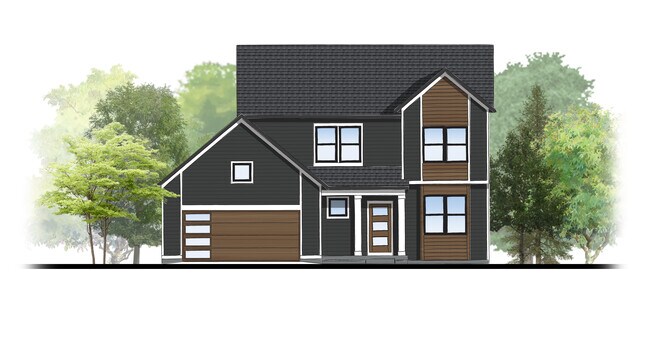
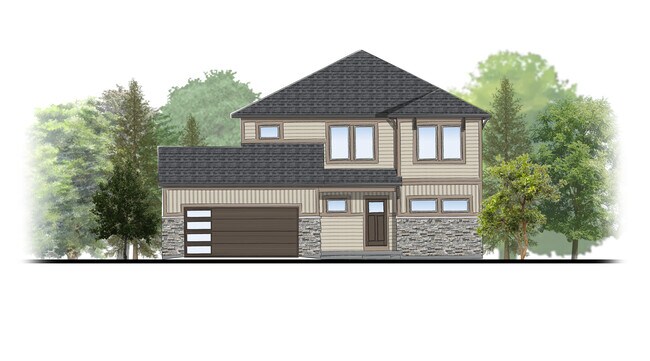
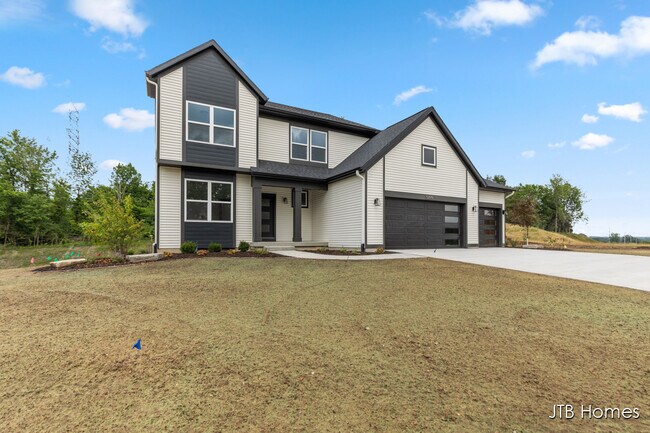
Welcoming two-story home with open concept, spacious great room, large kitchen hosts an island with snack ledge, cozy dining space, and convenient walk-in pantry. The exceptional second-floor primary bedroom suite includes an extensive walk-in closet and private bath complete with secluded water closet and linen closet. The mud room provides plenty of storage with a closet and additional bench with lockers; while the second floor laundry and 3 additional bedrooms round out this enjoyable home.
Sales Office
Hours
| Monday - Friday | 8:00 AM - 5:00 PM Appointment Only |
| Saturday - Sunday | Closed |
Sales Team
Lauren Rosafort
Office Address
This address is an offsite sales center.
1777 R W Berends Dr SW
Wyoming, MI 49519
Home Details
Home Type
- Single Family
Lot Details
- Minimum 5,542 Sq Ft Lot
HOA Fees
- $58 Monthly HOA Fees
Parking
- 2 Car Attached Garage
- Front Facing Garage
Taxes
- No Special Tax
Home Design
- New Construction
Interior Spaces
- 2,297 Sq Ft Home
- 2-Story Property
- Mud Room
- Living Room
- Dining Room
- Flex Room
Kitchen
- Breakfast Bar
- Walk-In Pantry
- Kitchen Island
Bedrooms and Bathrooms
- 4 Bedrooms
- Primary Bedroom Suite
- Walk-In Closet
- Powder Room
- Dual Vanity Sinks in Primary Bathroom
- Private Water Closet
- Bathtub with Shower
- Walk-in Shower
Laundry
- Laundry Room
- Laundry on upper level
- Washer and Dryer Hookup
Outdoor Features
- Deck
- Front Porch
Community Details
Overview
- Association fees include ground maintenance, snow removal
Recreation
- Pickleball Courts
- Community Playground
Community Map
Map
Other Plans in Prairie Winds West
Plan History
| Date | Event | Price | List to Sale | Price per Sq Ft |
|---|---|---|---|---|
| 02/24/2026 02/24/26 | Price Changed | $585,000 | +1.7% | $255 / Sq Ft |
| 02/13/2026 02/13/26 | Price Changed | $575,000 | 0.0% | $250 / Sq Ft |
| 02/04/2026 02/04/26 | Price Changed | $575,000 | +0.7% | $250 / Sq Ft |
| 02/04/2026 02/04/26 | Price Changed | $571,000 | 0.0% | $249 / Sq Ft |
| 12/09/2025 12/09/25 | Price Changed | $571,000 | -2.4% | $249 / Sq Ft |
| 12/08/2025 12/08/25 | For Sale | $585,000 | -- | $255 / Sq Ft |
Source: JTB Homes
About the Builder
Whether you are looking to buy or build your new dream home, you have come to the right place. With over 80 years of combined experience in new home construction, West Michigan home builder, JTB Homes, has developed a proven, more efficient, and cost-effective way to build your new home. JTB Homes proudly offer their clients an unprecedented level of experience, dedication and expertise because you should expect nothing less. They look forward to helping you get started on building or buying your new home today.
Frequently Asked Questions
What are the HOA fees at Prairie Winds West?
How many floor plans are available at Prairie Winds West?
Nearby Homes
- 9584 Fields Dr
- 9585 Fields Dr Unit 1
- 9180 Perry Ct Unit Lot D
- 6171 Barry St
- 9427 Pentatech Dr
- VL 40th Ave
- 3712 Shoreside Ct
- Parcel 7 40th St
- 10223 Perry St
- 5343 Eagle Pass Dr
- 5231 Eagle Pass Dr
- 5133 Blendon Meadow Cir Unit 26
- 5178 Blendon Meadow Cir Unit 46
- 6315 Blendon Woods Dr Unit 43
- 5172 Blendon Meadow Cir Unit 45
- 6324 Blendon Woods Dr
- 4649 Hidden Ridge Dr
- V/L 237 32nd Ave
- V/L 24th Ave
- 3308 Allen St
- Prairie Winds West
- Prairie Winds West - Alley Entry Homes
- Prairie Winds West - Duplexes
- Prairie Winds West
- Trailside East
- Waterton Station
- Waterton Pointe Condos
- Waterton Station - Waterton Village Condos
- Waterton Station
- Westwood Estates
- Spring Grove Village
- Spring Grove Village - Spring Grove
- Peace Field
- Peace Field
- Eagles Ridge
- Lowing Woods
- Woods of Albright - Duplexes
- Silverwater
- Macatawa Legends - Trailpoint Condominiums
- Macatawa Legends - Townhomes
Builder
Your Personal Tour Guide
Ask me questions while you tour the home.