

1 Month Free!
Move in by August 31 and receive September rent FREE!
Highlights
- Furnished Units Available
- Pet Washing Station
- Walk-In Closets
- Planned Social Activities
- Controlled Access
- On-Site Retail
About Marq
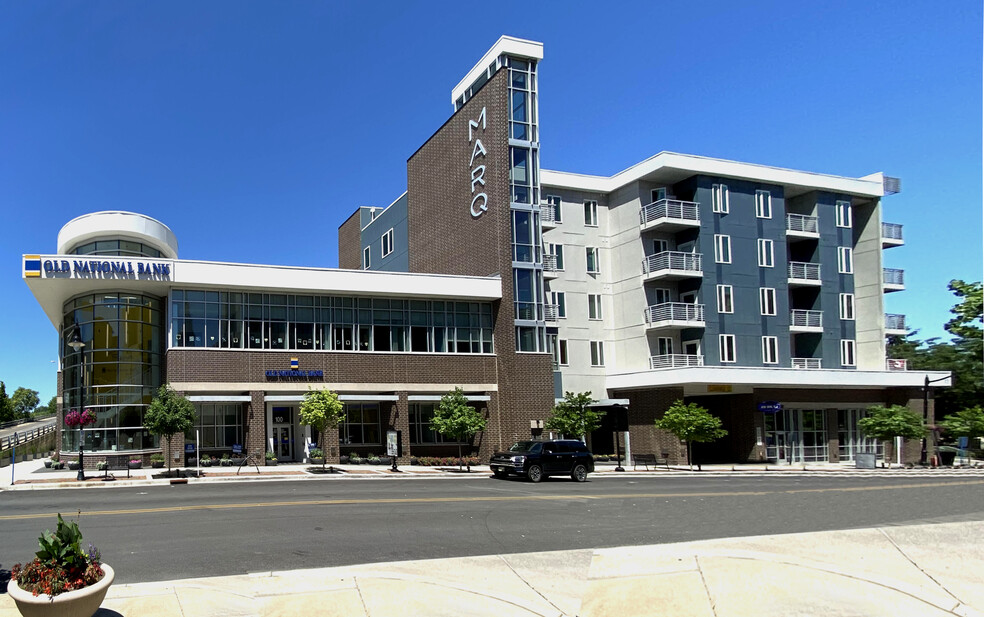
Welcome to MARQ Apartments, where upscale design meets downtown energy in the heart of Lafayette, Indiana. Located just minutes from Purdue University and steps from Main Street's best restaurants, shops, and nightlife, MARQ offers a vibrant lifestyle surrounded by convenience and connection.
Choose from a variety of modern studio, one-, and two-bedroom floor plans, each featuring open layouts, stainless-steel appliances, quartz countertops, and in-unit washers and dryers. Bright interiors, sleek finishes, and thoughtful design create a space that feels both stylish and comfortable.

Pricing and Floor Plans
Studio
S1 Studio
$1,549
- Studio
- 1 Bath
- 577 Sq Ft
- $500 deposit
| Unit | Base Price | Sq Ft | Availability | Unit Details |
|---|---|---|---|---|
| 312 | $1,549 | 577 | Now | |
| 413 | $1,549 | 577 | Aug 31 |
1 Bedroom
A1
$1,499 - $1,549
- 1 Bed
- 1 Bath
- 697 Sq Ft
- $500 deposit
| Unit | Base Price | Sq Ft | Availability | Unit Details |
|---|---|---|---|---|
| 209 | $1,499 | 697 | Now | |
| 210 | $1,499 | 697 | Now | |
| 510 | $1,549 | 697 | Sep 4 |
A2
$1,650 - $1,700
- 1 Bed
- 1 Bath
- 834 Sq Ft
- $500 deposit
| Unit | Base Price | Sq Ft | Availability | Unit Details |
|---|---|---|---|---|
| 223 | $1,650 | 834 | Now | |
| 321 | $1,650 | 834 | Now | |
| 422 | $1,650 | 834 | Now | |
| 305 | $1,650 | 834 | Sep 2 | |
| 228 | $1,650 | 834 | Sep 23 | |
| 323 | $1,650 | 834 | Sep 30 | |
| 521 | $1,700 | 834 | Oct 7 |
A3
$1,650 - $1,700
- 1 Bed
- 1 Bath
- 834 Sq Ft
- $500 deposit
| Unit | Base Price | Sq Ft | Availability | Unit Details |
|---|---|---|---|---|
| 219 | $1,650 | 834 | Now | |
| 227 | $1,650 | 834 | Now | |
| 326 | $1,650 | 834 | Now | |
| 526 | $1,700 | 834 | Now | |
| 225 | $1,650 | 834 | Sep 18 |
2 Bedrooms
B1
$1,999
- 2 Beds
- 2.5 Baths
- 1,100 Sq Ft
- $500 deposit
| Unit | Base Price | Sq Ft | Availability | Unit Details |
|---|---|---|---|---|
| 430 | $1,999 | 1,100 | Sep 21 |
B4
$2,199
- 2 Beds
- 2.5 Baths
- 1,254 Sq Ft
- $500 deposit
| Unit | Base Price | Sq Ft | Availability | Unit Details |
|---|---|---|---|---|
| 301 | $2,199 | 1,254 | Sep 21 |
B3
Call for Rent
- 2 Beds
- 2 Baths
- 1,237 Sq Ft
B2
Call for Rent
- 2 Beds
- 2.5 Baths
- 1,233 Sq Ft
B5
Call for Rent
- 2 Beds
- 2.5 Baths
- 1,366 Sq Ft
Fees and Policies
The fees below are based on community-supplied data and may exclude additional fees and utilities. Use the Rent Estimate Calculator to determine your monthly and one-time costs based on your requirements.
Property Fee Disclaimer: Based on community-supplied data and independent market research. Subject to change without notice. May exclude fees for mandatory or optional services and usage-based utilities.
Community Details
Property Information
- Built in 2021
- 99 units/5 stories
- Furnished Units Available
Lease Options
- 3 - 15 Month Leases
Community Amenities
Property Services
- 24 Hour Access
- Controlled Access
- Property Manager on Site
- Video Patrol
- Furnished Units Available
- Wheelchair Accessible
- On-Site Retail
- Package Service
- Planned Social Activities
- Recycling
- Renters Insurance Program
- Wi-Fi
- Car Charging Station
- Maintenance on site
- On-Site ATM
- Pet Washing Station
- Public Transportation
- Key Fob Entry
Shared Community
- Clubhouse
- Corporate Suites
- Disposal Chutes
- Storage Space
- Elevator
- Lounge
Fitness & Recreation
- Fitness Center
- Bicycle Storage
Outdoor Features
- Courtyard
- Grill
Additional Amenities
- Barn-Style Doors
- Bru Burger Onsite
- EV Charging
- Large Kitchen Islands
- Patio or Balcony
- Pet Wash Station
- River Views
Apartment Features
Indoor Features
- Air Conditioning
- Cable Ready
- Storage Space
- Washer/Dryer
- Heating
- Double Vanities
- High Speed Internet Access
- Sprinkler System
- Tub/Shower
- Wi-Fi
- Framed Mirrors
- Smoke Free
- Trash Compactor
- Wheelchair Accessible (Rooms)
Kitchen Features & Appliances
- Dishwasher
- Disposal
- Microwave
- Eat-in Kitchen
- Kitchen
- Ice Maker
- Refrigerator
- Oven
- Stainless Steel Appliances
- Range
- Freezer
- Island Kitchen
- Pantry
- Quartz Countertops
Model Details
- Tile Floors
- Views
- Walk-In Closets
- Carpet
- Built-In Bookshelves
- Dining Room
- Family Room
- Furnished
- Linen Closet
- Vinyl Flooring
- Window Coverings
- Large Bedrooms
- Balcony
- Patio
Property Site Map
Select a unit to view pricing and availability
Matterport 3D Tours
Map
- 225 N 2nd St Unit 2C
- 225 N 2nd St Unit 3B
- 12 N 3rd St Unit 302
- 629 North St
- 626 N 5th St
- 713 North St
- 124 S 7th St
- 285 S 8th St
- 289 S 8th St
- 815 Brown St
- 603 S 3rd St
- 207 S 9th St
- 1103 North St
- 1119 Elizabeth St
- 4610 N 9th Street Rd
- 1311 Columbia St
- 217 Perrin Ave
- 519 Valley View Ln
- 701 Kossuth St
- 901 Washington St
- 122 N 3rd St Unit 230
- 122 N 3rd St Unit 220
- 122 N 3rd St
- 12 N 3rd St Unit 12 N 3rd St, Unit 20
- 12 N 3rd St
- 117 N 5th St
- 475 South St
- 500 South St
- 511 Columbia St
- 200 S 4th St
- 325 Brown St
- 217 N 6th St
- 201 S 4th St
- 201 S 4th St Unit 201 S 4th St, Unit 6
- 201 S 4th St Unit 201 S 4th St, Unit 1
- 201 S 4th St
- 615 Main St
- 422 N 6th St Unit . 3
- 422 N 6th St
- 610 South St Unit 610-10
Ask me questions while you tour the home.