Section Image

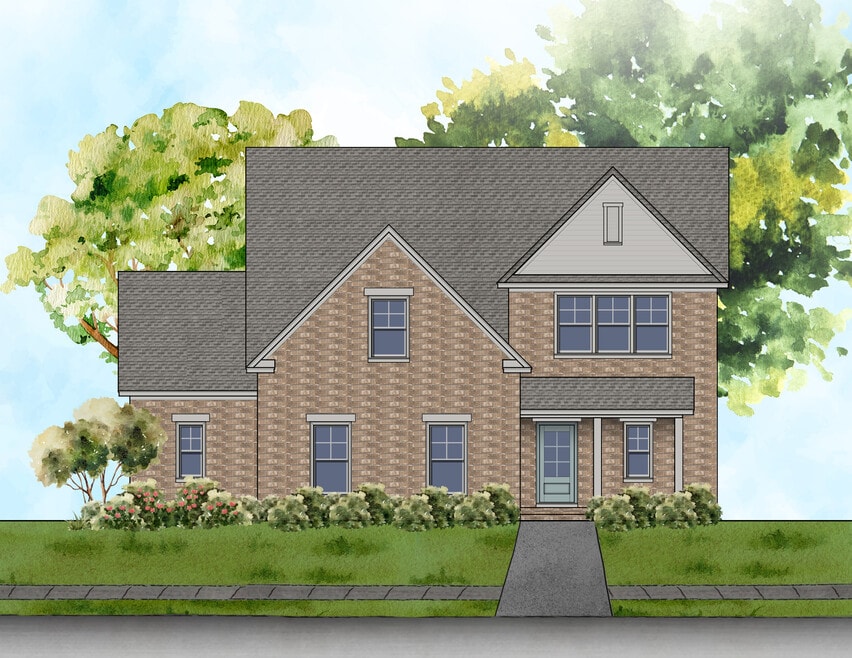
Matthew Plan

NEW CONSTRUCTION
Verified Plan Verified badge confirms data from builder
Starting from $364,900 The Fairways Meridianville, AL 35759

Estimated payment starting at $2,433/month

Total Views 919
4 Beds
2 Baths
2,361 Sq Ft
$155 Price per Sq Ft

Highlights

  • New Construction
  • Primary Bedroom Suite
  • Pond in Community
  • Lynn Fanning Elementary School Rated A-
  • Clubhouse
  • Great Room

About This Floor Plan

The Matthew Plan by Newcastle Homes Inc. is available in the The Fairways community in Meridianville, AL 35759, starting from $364,900. This design offers approximately 2,361 square feet and is available in Madison County, with nearby schools such as Hazel Green High School, Lynn Fanning Elementary School, and Meridianville Middle School.

Sales Office

Hours

Monday - Friday 12:00 PM - 6:00 PM
Saturday 10:00 AM - 6:00 PM
Sunday 1:00 PM - 5:00 PM

Sales Team

Marneicia Draper, License #143917

Office Address

111 Fairways Pass
Meridianville, AL 35759

Home Details

Home Type

  • Single Family

Lot Details

  • Minimum 8,002 Sq Ft Lot
  • Minimum 60 Ft Wide Lot

HOA Fees

  • $54 Monthly HOA Fees

Parking

  • 2 Car Attached Garage
  • Front Facing Garage

Home Design

  • New Construction

Interior Spaces

  • 2,361 Sq Ft Home
  • 2-Story Property
  • Great Room
  • Dining Area
  • Washer and Dryer Hookup

Kitchen

  • Walk-In Pantry
  • Dishwasher
  • Kitchen Island

Bedrooms and Bathrooms

  • 4 Bedrooms
  • Primary Bedroom Suite
  • Walk-In Closet
  • Powder Room
  • 2 Full Bathrooms
  • Dual Sinks
  • Private Water Closet
  • Bathtub with Shower
  • Walk-in Shower

Outdoor Features

  • Covered Patio or Porch

Community Details

Overview

  • Pond in Community

Amenities

  • Clubhouse

Recreation

  • Community Playground
  • Community Pool
  • Park

Home Details

Home Type

Single Family

Lot Details

8,002 Sq Ft Lot

HOA Fees

$54 per month

Parking

2

Listing Details

  • Bathtub with Shower: Bathtub with Shower
  • Property Sub Type: Single Family Residence
  • Property Type: Residential Plan
  • Community Features: Community Pool, Park, Community Playground, Pond in Community, Clubhouse
  • Standard Status: Active
  • Subdivision Name: The Fairways
  • Interior Amenities: Powder Room, Dual Sinks, Private Water Closet, Walk-in Shower, Walk-In Closet, Primary Bedroom Suite, Kitchen Island, Walk-In Pantry, Dining Area
  • Is New Construction?: Yes
  • Room Types: Great Room
  • PlanType: SingleFamily
  • Land Value Excluded: No
  • Bathrooms Full Min: 2
  • Bathrooms Full Max: 2
  • Bedrooms Min: 4
  • Bedrooms Max: 4
  • Living Area Min: 2361.000
  • Living Area Max: 2361.000
  • Community Description: Looking for upscale new construction homes in Meridianville, AL? Discover The Fairways by Newcastle Homes, a premier master-planned community located in Madison County's fastest-growing corridor. Situated just 20 minutes from Downtown Huntsville and Redstone Arsenal, this resort-style neighborhood combines modern luxury, spacious living, and a low-maintenance lifestyle near Hazel Green and New Market.At The Fairways, home buyers can choose from a variety of single-family floor plans ranging from 3 to 5 bedrooms, designed to fit every stage of life. Each move-in ready and buildable plan comes standard with luxury finishes, including open-concept layouts, granite countertops in the kitchen and bathrooms, stainless steel appliances, and durable LVP flooring in main living areas. Built with energy-efficient construction, these homes offer long-term utility savings alongside stylish, functional designs. Beyond the front door, residents enjoy resort-style amenities that set The Fairways apart from other Huntsville real estate developments:Community Pool & Pavilion: Perfect for summer cooling off and neighborly gatherings.Playground & Dog Park: Outdoor recreation space for kids and pets alike.Pickleball Courts: Stay active on modern, private courts right in your neighborhood.Top-Rated Madison County Schools: Zoned for Lynn Fanning Elementary, Meridianville Middle, and Hazel Green High School.Whether you are relocating to Huntsville for work at Cummings Research Park or searching for high-end homes for sale in the 35759 ZIP code, The Fairways offers the perfect mix of quiet suburban living and city convenience. Schedule a private tour today to find your dream home in Meridianville!
  • Special Features: 8194

Interior Features

  • Appliances: Kitchen Range
  • Full Bathrooms: 2
  • Total Bedrooms: 4
  • Stories: 2

Exterior Features

  • Builder Name: Newcastle Homes Inc.
  • Patio And Porch Features: Covered Patio or Porch, Front Porch

Garage/Parking

  • Garage Spaces: 2
  • Parking Features: Garage, Attached Garage
  • Garage Entry: Front

Utilities

  • Laundry Features: Washer And Dryer Hookup

Condo/Co-op/Association

  • HOA: True
  • Homeowner Association Monthly Fee: 54.166

Lot Info

  • Lot Size Acres: 0.183700
  • Lot Size Sq Ft: 8001.972000
  • Lot Size Width: 60.000

Community Map

Map

Move In Ready Homes with this Plan

  • 136 Fairways Pass

    $364,900

    • 4 Beds
    • 2.5 Baths
    • 2,361 Sq Ft
    136 Fairways Pass
    • 8,001 Sq Ft
    • Available Now
    Section Image

Other Plans in The Fairways

  • Nelson Plan

    Nelson Plan

    Starting at $354,900

    • 3 Beds
    • 2 Baths
    • 1,808 Sq Ft
    • 2 Stories
    • 2 Car Garages
    Nelson Plan
    Section Image
  • Whitworth Plan

    Whitworth Plan

    Starting at $339,900

    • 4 Beds
    • 2 Baths
    • 1,852 Sq Ft
    • 1 Story
    • 2 Car Garages
    Whitworth Plan
    Section Image
  • Westwood Plan

    Westwood Plan

    Starting at $339,900

    • 3 Beds
    • 2 Baths
    • 1,868 Sq Ft
    • 1 Story
    • 2 Car Garages
    Westwood Plan
    Section Image
  • Faldo Plan

    Faldo Plan

    Starting at $364,900

    • 3 Beds
    • 2 Baths
    • 1,932 Sq Ft
    • 1 Story
    • 2 Car Garages
    Faldo Plan
    Section Image
  • Mickelson Plan

    Mickelson Plan

    Starting at $354,900

    • 4 Beds
    • 2.5 Baths
    • 1,934 Sq Ft
    • 1 Story
    • 2 Car Garages
    Mickelson Plan
    Section Image
  • Hogan Plan

    Hogan Plan

    Starting at $359,900

    • 3 Beds
    • 2 Baths
    • 1,986 Sq Ft
    • 1 Story
    • 2 Car Garages
    Hogan Plan
    Section Image
  • Watson Plan

    Watson Plan

    Starting at $364,900

    • 3 Beds
    • 2.5 Baths
    • 2,010 Sq Ft
    • 2 Stories
    • 2 Car Garages
    Watson Plan
    Section Image

About the Builder

Newcastle Homes has been building carefully crafted homes in thoughtfully planned communities throughout the Birmingham, Alabama, region for over 25 years. Their team of experts takes pride in developing personal relationships with clients and delivering exceptional quality in every home they create. Understanding that a home is a significant investment, they offer a wide range of floor plans and customization options to help clients build their dream homes. They are excited to partner with clients in creating new places to call their own and encourage prospective homeowners to contact them today to schedule a community tour and begin the journey to a new home.
Section Image

Frequently Asked Questions

How many homes are planned at The Fairways

What are the HOA fees at The Fairways?

How many floor plans are available at The Fairways?

How many move-in ready homes are available at The Fairways?

Your Personal Tour Guide

Ask me questions while you tour the home.