BUILDER INCENTIVES
Total Views 129,694
3 - 6
Beds
2.5 - 4
Baths
2,730+
Sq Ft
$379K - $469K
Price Range
Available Homes
Move-In Ready
Plans
Highlights
- A- Lynn Fanning Elementary School
- Views Throughout Community
- Lawn
- Covered Patio or Porch
- Eat-In Kitchen
- Walk-In Closet
About Briercreek
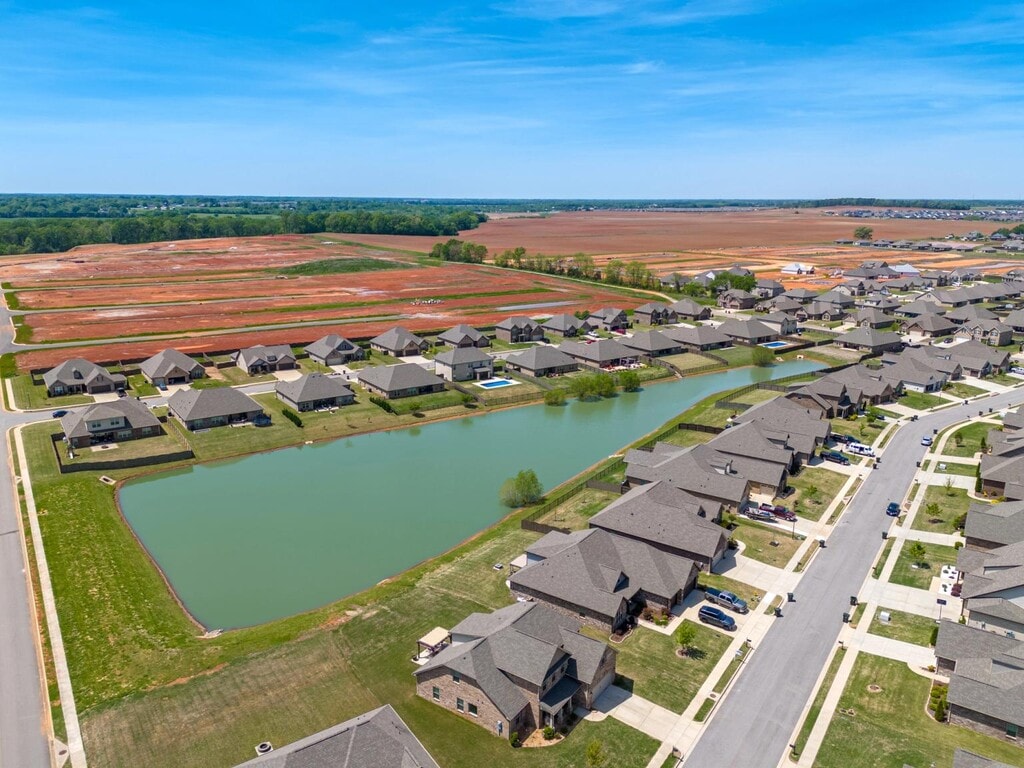
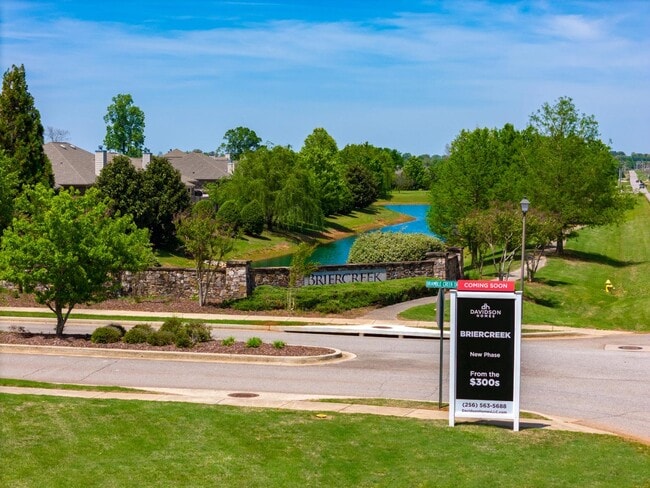
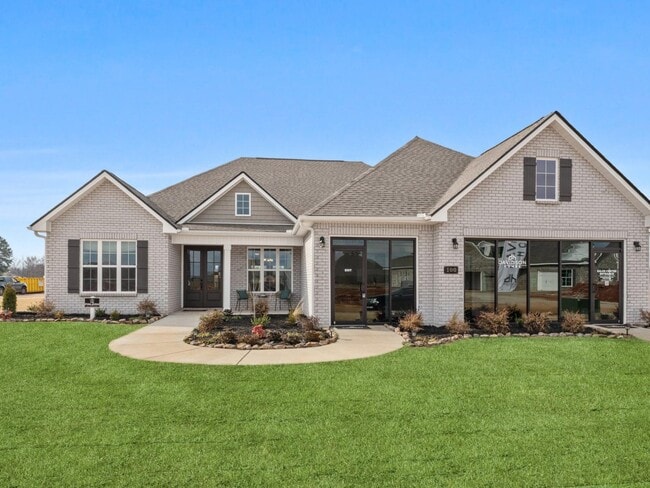
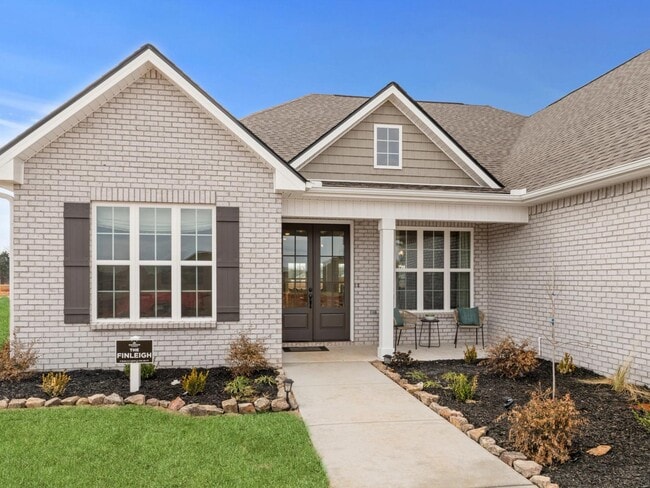
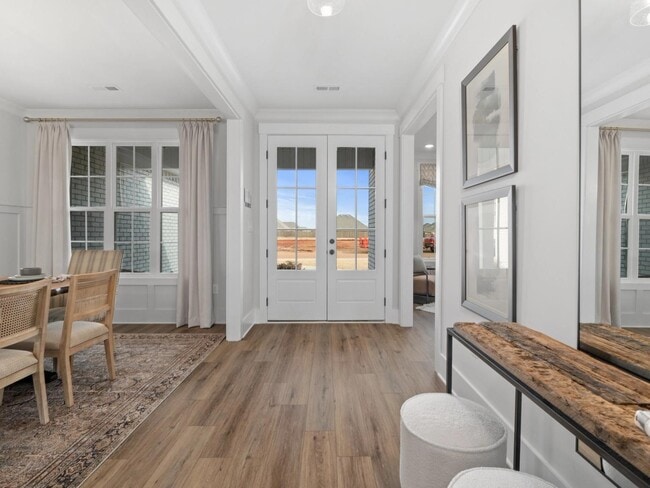
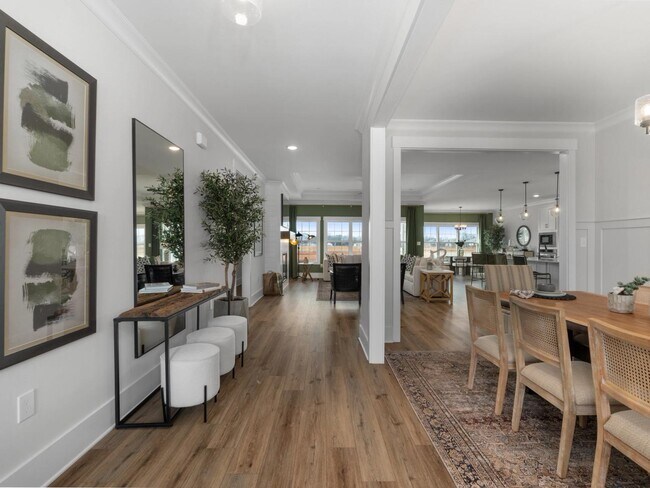
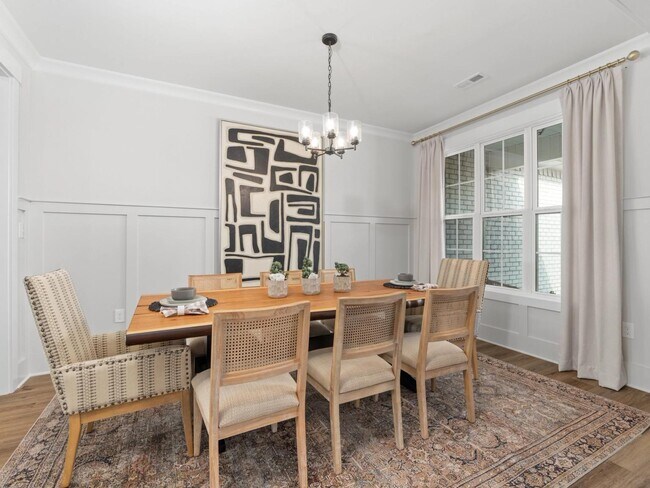
Welcome to Briercreek, a scenic Davidson Homes community in Meridianville, AL, where we are now selling! This stunning community features our executive floor plan lineup, designed with upscale finishes, flexible spaces, and modern convenience. Homes at Briercreek offer standard 3-car garages, bonus room options, and up to 6 bedrooms—ideal for growing families or those who need extra space. You'll find large homesites with beautiful countryside views, as well as community ponds that add natural charm to your everyday living. Each home is thoughtfully crafted with elegant quartz countertops, premium finishes, and spacious layouts, including both 1- and 2-story designs. Many plans include home office options and main-level primary suites for maximum comfort and flexibility. Located near the Colonial Golf Course and just 20 minutes from downtown Huntsville, Briercreek offers both tranquility and convenience. It’s also situated in a highly rated public school district, making it a great place to call home for families. Come experience the best of Meridianville living in Briercreek. Explore the interactive floor plan tour of our model home below!
Builder
Builder Incentives
Sales Office
Hours
| Monday | 12:00 PM - 6:00 PM |
| Tuesday - Saturday | 10:00 AM - 6:00 PM |
| Sunday | 1:00 PM - 6:00 PM |
Sales Team
Kara Crowe
Office Address
100 Creek Park Dr
Meridianville, AL 35759
Move-In Ready
New construction homes available for immediate or near-term move in.
Plans
Choose your unit from one of these available plans.
Activity
Shares
17Favorites
54Standard Home Details
Home Type
- Single Family Detached Home
Year Built
- New Construction
Parking
- 2 - 3 Garage Spaces
HOA Fees
- $17/month
Interior Spaces
- 2,730 - 4,140 Sq Ft Home
- 1 - 2 Stories
- Family Room
Kitchen
- Eat-In Kitchen
- Kitchen Island
Bedrooms and Bathrooms
- 3 - 6 Bedrooms
- Walk-In Closet
Utilities
- High Speed Internet
- Cable TV Available
Additional Features
- Lawn
- Covered Patio or Porch
- Front Facing Garage
Community Details
Overview
- Views Throughout Community
- Pond in Community

Questions About This Community?
Pricing
Available Units
Customizations
HOA
Community Map
Map
Recently Sold Homes
Updated Aug 24, 2026
List Price Range
$253K - $743K
Homes For Sale
299
Average Home Value
$357,386
Median Lot Size
14,374 Sq Ft
% Renters
12%
Average Household Income
$106,294
% of College Grads
40.2%
Median Age
40
Average House Size
2,368 Sq Ft
% Commercial Property
9.2%
Transit
Area Factors
Low Crime
Crime
3
/ 10
Somewhat bikeable
Bikeability
20
/ 100
Not walkable
Walkability
10
/ 100
Source: Local Logic
Sources: Local Logic
Local Logic measures the walkability, access to public transit and bikeability of any address. CAP Index provides objective, accurate, and consistent data to help measure, compare, and mitigate crime risks.
Schools
Source:
GreatSchools:
The GreatSchools Rating helps parents compare schools within a state based on a variety of school quality indicators and provides a helpful picture of how effectively each school serves all of its students. Ratings are on a scale of 1 (below average) to 10 (above average) and can include test scores, college readiness, academic progress, advanced courses, equity, discipline and attendance data. We also advise parents to visit schools, consider other information on school performance and programs, and consider family needs as part of the school selection process.
View GreatSchools Rating Methodology
Disclaimer: Please note that this community may not be in these schools' attendance zones.
- 4th to 6th
- Public
- Pre-K to 3rd
- Public
- 7th to 8th
- Public
Parks in this Area
Maplewood Park
14 min drive
Windsor Manor Park
16 min drive
- Baseball/Softball
- Picnic Area
- Tennis
Hazel Green Park
16 min drive
Billy Hunter Rec Park
17 min drive
Lakewood Park
17 min drive
Wade Mountain Nature Preserve
18 min drive
- Trails
- Parking Lot
- Hiking
Chase Road Park
18 min drive
Sharon Johnston Park
20 min drive
About the Builder
Davidson Homes is a privately held residential homebuilding company headquartered in Huntsville, Alabama. The company was founded in 2009 by Adam Davidson and began operations in the Huntsville market, focusing on delivering new construction homes with customizable floor plans and modern community designs. Since its founding, Davidson Homes has expanded beyond North Alabama and now operates across multiple states in the southeastern and south-central United States, including Alabama, Tennessee, Georgia, North Carolina, Texas, and Arizona.
The company primarily develops single-family homes and townhome communities, targeting first-time buyers, move-up buyers, and families seeking new construction in suburban and growing metro areas. Davidson Homes manages land acquisition, home design, construction, sales, and customer service through in-house teams and affiliated companies, offering an integrated home-buying experience.
Davidson Homes remains privately owned and is part of a broader platform under Davidson Holding Company, which includes related real estate, mortgage, title, and land development operations. The Huntsville headquarters serves as the firm’s corporate and operational hub, supporting regional divisions and market-specific offices. Davidson Homes continues to be active in the Huntsville metro area, where it maintains multiple residential communities and ongoing construction activity.
Nearby Communities By Davidson Homes
Frequently Asked Questions
How many homes are planned at Briercreek
What are the HOA fees at Briercreek?
How many floor plans are available at Briercreek?
How many move-in ready homes are available at Briercreek?
Disclaimer: Certain information contained herein is derived from information provided by parties other than Homes.com. All information provided is deemed reliable, but is not guaranteed to be accurate and should be independently verified.

Builder
Nearby Homes
- Foster II Plan at Briercreek
- The Madison A Plan at Briercreek
- The Rockford with Bonus Plan at Briercreek
- Carson Plan at Briercreek
- The Emory Plan at Briercreek
- The Oxford Plan at Briercreek
- The Harrison with Bonus Plan at Briercreek
- The Finleigh Plan at Briercreek
- Fenway Plan at Briercreek
- Raleigh Plan at Briercreek
- The Valencia Plan at Briercreek
- The Torrance Plan at Briercreek
- 183 Berry Farm Rd
- 125 Legend Dr
- 202 Bramble Creek Dr
- 106 Creek Park Dr
- 109 Bella Kate Dr
- 110 Creek Park Dr
- 154 Bramble Creek Dr
- 102 Bella Kate Dr
- 118 Drupelet Ln
- 175 Pike Parvin Rd
- 14 Steger Rd
- 385 Anna Dora Way
- 266 Poppy Trail
- 278 Poppy Trail
- 276 Poppy Trail
- 312 Poppy Trail
- 326 Carnation Ave
- 323 Carnation Ave
- 380 Broad Row St
- 135 Balboa Rd
- 141 Balboa Rd
- 36 Highway 231 431 N
- 145 Balboa Rd
- 146 Balboa Rd
- 151 Balboa Rd
- 185 Little Lones Rd
- 148 Balboa Rd
- 305 Golden Harvest Dr
- Briercreek
- Briercreek - Express
- Briercreek - Tradition
- Pikes Ridge
- Lynn Meadows
- Parkside
- McCollum Manor
- Parvin Preserve
- The Fairways
- Whitaker Landing
- Walker's Hill
- Kensington
- Brierfield - The Estates
- The Retreat
- Walker's Hill - Walkers Hill
- Steger Bend
- Wyndhurst Manor
- Grand Hollow
- Wyndhurst Manor - South
- Village Trails
Your Personal Tour Guide
Ask me questions while you tour the home.