
$455,191
- 5 Beds
- 4 Baths
- 3,199 Sq Ft
- 11,075 Sq Ft
- Available Now



Estimated payment starting at $2,732/month
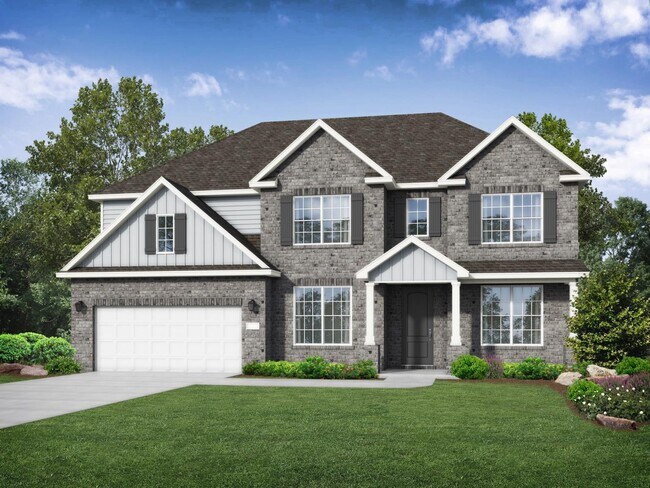
Behind the Madison’s gorgeous brick exterior lies a massive layout, featuring five bedrooms, an elegant dining room and a welcoming study. From the designer kitchen’s stainless-steel appliances to its oversized island, you’ll want to make all your meals at home. The upstairs bonus room is perfect for family movie nights, and the Master Suite features a huge walk-in closet!
Make it your own with The Madison’s flexible floor plan. Just know that offerings vary by location, so please discuss our standard features and upgrade options with your community’s agent.
Explore the Matterport tour HERE!
*Attached photos may include upgrades and non-standard features.
Put your plans in motion during the Green Light Event with a 5.5% fixed rate (6.259% APR)* plus $10,000 in Flex Cash on under-construction homes. Offer ends 9/30/26.
Hours
| Monday | 12:00 PM - 6:00 PM |
| Tuesday - Saturday | 10:00 AM - 6:00 PM |
| Sunday | 1:00 PM - 6:00 PM |
Sales Team
Kara Crowe, License #136908
Office Address
$455,191
Discover new homes in New Market at Heritage Lakes, a welcoming community of single-family homes with thoughtfully designed floor plans for a variety of lifestyles.<br><br>Located near Highway 231-431, Heritage Lakes offers convenient access to downtown Huntsville, approximately 20 minutes away, as well as major employers, shopping, dining, and everyday necessities. Outdoor recreation is also
Now Selling! - Experience the allure of Lynn Meadows, Davidson Homes’ newest community in scenic Meridianville, AL. Surrounded by Alabama’s natural beauty, Lynn Meadows offers a unique blend of modern design and peaceful countryside living. Homes are thoughtfully designed with open floor plans, gourmet kitchens, and luxurious master suites—perfect for comfortable, elegant living. Each sits on a
Welcome to Walker’s Hill, a scenic Davidson Homes community in Meridianville, AL. Here, you’ll find the perfect blend of peaceful living and everyday convenience, with downtown Huntsville just 15 minutes away. Enjoy nearby outdoor attractions like Sharon Johnston Park, Colonial Golf Course, Tate Farms, and kayaking on the Flint River. With access to top-rated schools—including Lynn Fanning
Ask me questions while you tour the home.