
Estimated payment starting at $2,115/month
Total Views
1,131
4
Beds
2.5
Baths
2,300
Sq Ft
$139
Price per Sq Ft
Highlights
- New Construction
- Great Room
- Covered Patio or Porch
- Primary Bedroom Suite
- Game Room
- Walk-In Pantry
About This Floor Plan
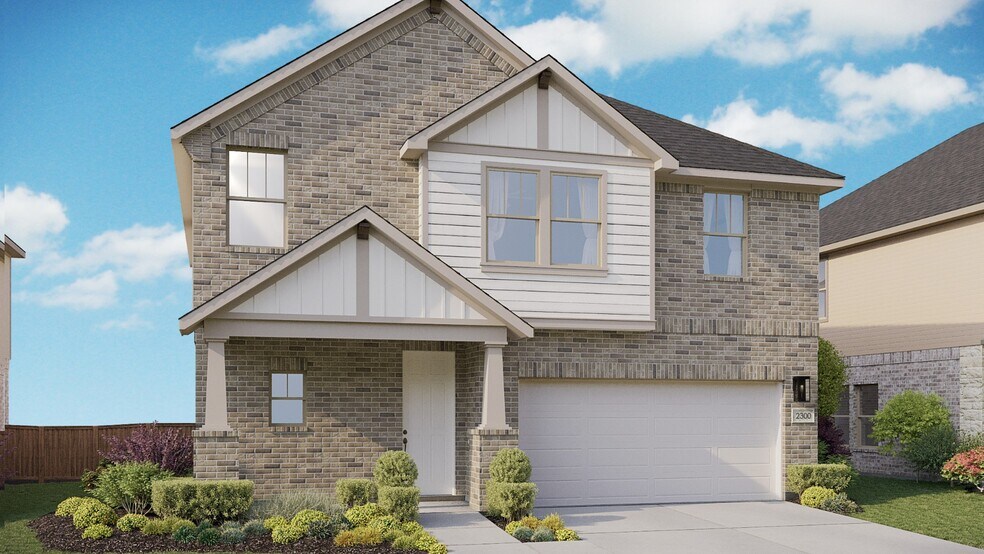
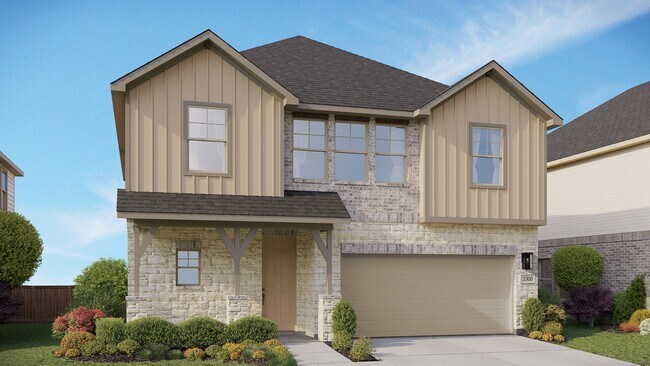
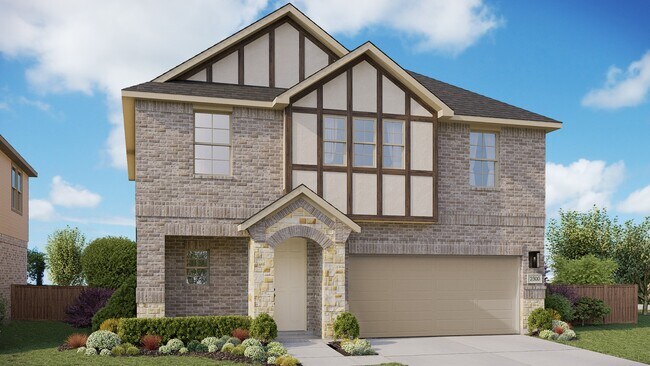
The Maui offers a perfect balance of openness, versatility, and modern design. With spacious living areas, a thoughtfully designed kitchen, and flexible options, this home is ideal for families seeking both comfort and style.
Main Floor: Step inside through the welcoming foyer, which opens to a versatile flex room—perfect for a home office or study. The heart of the home features a bright, open kitchen, dining room, and great room, creating the ideal space for entertaining or family gatherings. A covered patio extends your living area outdoors, while a powder bath and 2-car garage add everyday convenience.
Second Floor: Upstairs, unwind in the spacious owner’s suite featuring a luxurious primary bath and large walk-in closet. Three additional bedrooms, a full bath, and a conveniently located laundry room offer functionality for the entire family. The large game room provides an inviting space for movie nights or playtime.
Sales Office
Hours
| Monday - Thursday |
10:00 AM - 6:00 PM
|
| Friday |
12:00 PM - 6:00 PM
|
| Saturday |
10:00 AM - 6:00 PM
|
| Sunday |
12:00 PM - 6:00 PM
|
Sales Team
Mat Neises
Nicholas Saldana
Office Address
2719 Echinacea Path
Converse, TX 78109
Driving Directions
Home Details
Home Type
- Single Family
Lot Details
- Minimum 5,400 Sq Ft Lot
- Minimum 45 Ft Wide Lot
HOA Fees
- $38 Monthly HOA Fees
Parking
- 2 Car Attached Garage
- Front Facing Garage
Taxes
- No Municipal Utility District Tax
Home Design
- New Construction
Interior Spaces
- 2,300 Sq Ft Home
- 2-Story Property
- Recessed Lighting
- Great Room
- Open Floorplan
- Dining Area
- Game Room
- Flex Room
Kitchen
- Eat-In Kitchen
- Breakfast Bar
- Walk-In Pantry
- Dishwasher
- Kitchen Island
- Disposal
Bedrooms and Bathrooms
- 4 Bedrooms
- Primary Bedroom Suite
- Walk-In Closet
- Powder Room
- Dual Vanity Sinks in Primary Bathroom
- Private Water Closet
- Bathtub with Shower
- Walk-in Shower
Laundry
- Laundry Room
- Laundry on upper level
- Washer and Dryer Hookup
Outdoor Features
- Covered Patio or Porch
Utilities
- Central Heating and Cooling System
- High Speed Internet
- Cable TV Available
Community Details
Overview
- Association fees include ground maintenance
Amenities
- Community Barbecue Grill
Recreation
- Community Playground
- Park
- Trails
Map
Other Plans in Prairie Green
About the Builder
DRB Homes began in 1990 and builds new single-family homes and townhomes for homebuyers across a wide range of communities. The company operates through DRB Group, which combines homebuilding with residential development services, including build-to-rent, fee build, land entitlement, and development work. DRB Homes serves markets across the East Coast and into Arizona, Colorado, and Texas, giving the business a broad regional footprint. The brand was unified under DRB Group alongside other homebuilding operations, creating a more streamlined portfolio focused on residential construction and related real estate services.
Frequently Asked Questions
How many homes are planned at Prairie Green
What are the HOA fees at Prairie Green?
Are there any type of special taxes or special assessments to consider at Prairie Green?
How many floor plans are available at Prairie Green?
How many move-in ready homes are available at Prairie Green?
Nearby Homes
- 10037 Jagger Ave
- 12020 Interstate 10
- 12030 Interstate 10
- TRACT B Abbott Ridge
- TRACT A Abbott Ridge
- TRACT C Abbott Ridge
- TRACT D Abbott Ridge
- 715 Abbott Ridge
- 11468 Bamboo Dr
- 9157 Newcombe Dr
- 1940 Pasture Rose
- 3326 Gilbert Garden
- 10616 Rainbow Forest
- 1828 Marshall Manors
- 11318 Evergreen Rose
- 112 DUPLEX LOTS Green Rd
- 2923 Bagwell Ln
- 2806 Junction Bay
- 6344 Napa Ferry
- 16016 Mahogany Way
- Prairie Green
- Katzer Ranch
- Katzer Ranch
- Savannah Place
- Rose Valley - Belmar Collection
- Rose Valley - Stonehill Collection
- Savannah Place
- Chasin Heights
- Chasin Heights
- Rose Valley - Eventide Collection
- Rose Valley - Coastline Collection
- Rose Valley - Cottage Collection
- Randolph Crossing - Cottage Collection
- Randolph Crossing - Eventide Collection
- Sereno Springs
- Punta Verde
- Paloma Park
- The Wilder
- Vista Real - Trails
- Vista Real - Arbors
Builder
Your Personal Tour Guide
Ask me questions while you tour the home.