

Move-In Specials
Limited Time Offer! Up to 6 WEEKS FREE! *Restrictions apply. Specials, pricing and availability subject to change daily. Contact the leasing office for details.
Highlights
- Premier Transit Location
- Pet Washing Station
- Pool
- Walk-In Closets
- Spa
- Fireplace
About Maverick
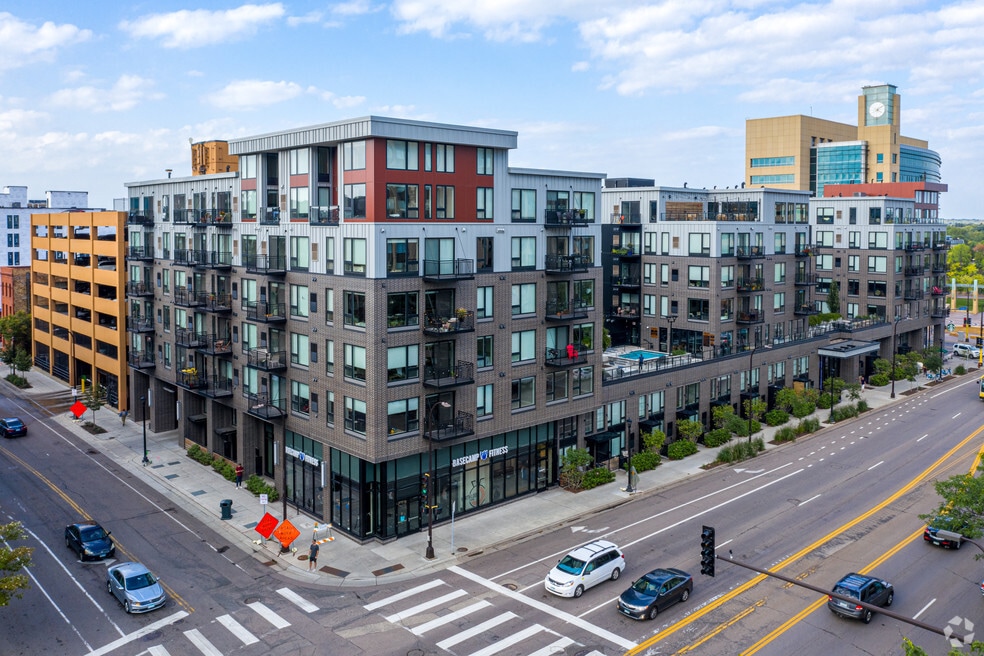
Maverick Apartment Homes offers high-end, pet-friendly studio, 1, 2, and 3-bedroom apartments in Minneapolis, MN. Each exquisite unit offers luxury warm accent tones, in-unit laundry, and quartz countertops. You'll have access to several amenities like an outdoor spa and pool terrace, a dog park and pet wash station, a 24-hour fitness center, and a sundeck complemented by a heated seating area.Our community is in the North Loop neighborhood, the heart of Minneapolis's best restaurants, retailers, and bars. Don't miss out on the neighborhood's top locations, like award-winning restaurants, Target Center, Nicollet Mall, and The Green. Travel conveniently with the Light Rail Transit, connecting you to central businesses and St. Paul International Airport. You belong at Maverick Apartments in Minneapolis, MN!Term Fees: 1 Month's Rent, App Fee ($50), Security Deposit ($500), Pet Rent 1 ($50), Pet Rent 2 ($50), Pet Deposit 1 ($300), Pet Fee 1 ($300), Admin Fee ($175)

Pricing and Floor Plans
The total monthly price shown includes only the required fees. Additional fees may still apply to your rent.
Studio
Stevie
- Studio
- 1 Bath
- 523 Sq Ft
1 Bedroom
Warhol A04
- 1 Bed
- 1 Bath
- 660 Sq Ft
| Unit | Total Price | Sq Ft | Availability | Unit Details |
|---|---|---|---|---|
| 407 | $1,843 | 660 | Oct 12 |
Reed
- 1 Bed
- 1 Bath
- 721 Sq Ft
| Unit | Total Price | Sq Ft | Availability | Unit Details |
|---|---|---|---|---|
| 318 | $1,968 | 721 | Now | |
| 518 | $1,888 | 721 | Oct 6 |
Lena A12
- 1 Bed
- 1 Bath
- 795 Sq Ft
| Unit | Total Price | Sq Ft | Availability | Unit Details |
|---|---|---|---|---|
| 317 | $2,043 | 795 | Nov 16 |
Lena A13
- 1 Bed
- 1 Bath
- 795 Sq Ft
| Unit | Total Price | Sq Ft | Availability | Unit Details |
|---|---|---|---|---|
| 217 | $2,063 | 795 | Nov 13 |
Lagerfield
- 1 Bed
- 1 Bath
- 820 Sq Ft
| Unit | Total Price | Sq Ft | Availability | Unit Details |
|---|---|---|---|---|
| 416 | $2,188 | 820 | Oct 6 |
Wyatt
- 1 Bed
- 1 Bath
- 933 Sq Ft
| Unit | Total Price | Sq Ft | Availability | Unit Details |
|---|---|---|---|---|
| 116 | $2,233 | 933 | Nov 27 |
Humphrey A10
- 1 Bed
- 1 Bath
- 788 Sq Ft
| Unit | Total Price | Sq Ft | Availability | Unit Details |
|---|---|---|---|---|
| 408 | $2,243 | 788 | Oct 6 |
Cohen A01
- 1 Bed
- 1 Bath
- 546 Sq Ft
Cohen A02
- 1 Bed
- 1 Bath
- 546 Sq Ft
Bowie
- 1 Bed
- 1 Bath
- 628 Sq Ft
Basquiat
- 1 Bed
- 1 Bath
- 660 Sq Ft
Jagger
- 1 Bed
- 1 Bath
- 702 Sq Ft
Pollock
- 1 Bed
- 1 Bath
- 702 Sq Ft
Salinger
- 1 Bed
- 1 Bath
- 740 Sq Ft
Humphrey A11
- 1 Bed
- 1 Bath
- 788 Sq Ft
Wilde
- 1 Bed
- 1 Bath
- 829 Sq Ft
Duke
- 1 Bed
- 1 Bath
- 850 Sq Ft
Ella
- 1 Bed
- 1 Bath
- 852 Sq Ft
Etta
- 1 Bed
- 1 Bath
- 878 Sq Ft
Brando
- 1 Bed
- 1 Bath
- 906 Sq Ft
Haring
- 1 Bed
- 1 Bath
- 925 Sq Ft
2 Bedrooms
Coco
- 2 Beds
- 2 Baths
- 1,231 Sq Ft
| Unit | Total Price | Sq Ft | Availability | Unit Details |
|---|---|---|---|---|
| 502 | $2,968 | 1,231 | Now |
Garland
- 2 Beds
- 2 Baths
- 1,175 Sq Ft
| Unit | Total Price | Sq Ft | Availability | Unit Details |
|---|---|---|---|---|
| 201 | $3,108 | 1,175 | Sep 23 |
Edison
- 2 Beds
- 2 Baths
- 1,157 Sq Ft
| Unit | Total Price | Sq Ft | Availability | Unit Details |
|---|---|---|---|---|
| 425 | $3,188 | 1,157 | Dec 11 |
O'Keefe
- 2 Beds
- 2 Baths
- 1,256 Sq Ft
| Unit | Total Price | Sq Ft | Availability | Unit Details |
|---|---|---|---|---|
| 504 | $3,208 | 1,256 | Oct 8 |
Diana
- 2 Beds
- 2 Baths
- 1,273 Sq Ft
| Unit | Total Price | Sq Ft | Availability | Unit Details |
|---|---|---|---|---|
| 512 | $3,253 | 1,273 | Oct 18 |
Aretha
- 2 Beds
- 2.5 Baths
- 1,935 Sq Ft
| Unit | Total Price | Sq Ft | Availability | Unit Details |
|---|---|---|---|---|
| 115 | $5,928 | 1,935 | Nov 20 |
Eastwood
- 2 Beds
- 2 Baths
- 960 Sq Ft
Hedy
- 2 Beds
- 2 Baths
- 966 Sq Ft
Robinson
- 2 Beds
- 2 Baths
- 966 Sq Ft
Newman
- 2 Beds
- 2 Baths
- 1,001 Sq Ft
Elon
- 2 Beds
- 2 Baths
- 1,020 Sq Ft
Eleanor
- 2 Beds
- 2 Baths
- 1,080 Sq Ft
Curie
- 2 Beds
- 2 Baths
- 1,094 Sq Ft
Bergman
- 2 Beds
- 2 Baths
- 1,099 Sq Ft
Joplin
- 2 Beds
- 2 Baths
- 1,108 Sq Ft
Loren
- 2 Beds
- 2 Baths
- 1,140 Sq Ft
Austen
- 2 Beds
- 2 Baths
- 1,205 Sq Ft
Dylan B15
- 2 Beds
- 2 Baths
- 1,239 Sq Ft
Dylan B16
- 2 Beds
- 2 Baths
- 1,239 Sq Ft
Earhart
- 2 Beds
- 2 Baths
- 1,341 Sq Ft
Twain
- 2 Beds
- 2 Baths
- 1,398 Sq Ft
3 Bedrooms
Frida
- 3 Beds
- 2 Baths
- 1,421 Sq Ft
Simone
- 3 Beds
- 2 Baths
- 2,243 Sq Ft
Billie
- 3 Beds
- 2 Baths
- 2,399 Sq Ft
Fees and Policies
The fees below are based on community-supplied data and may exclude additional fees and utilities.Property Fee Disclaimer: Based on community-supplied data and independent market research. Subject to change without notice. May exclude fees for mandatory or optional services and usage-based utilities.
Community Details
Property Information
- Built in 2017
- 168 units/6 stories
Lease Options
- 3 - 15 Month Leases
- Short-term Lease
Community Amenities
Property Services
- Maintenance on site
- Pet Washing Station
Shared Community
- Conference Rooms
- Lounge
- Walk-Up
Fitness & Recreation
- Fitness Center
- Pool
- Spa
Outdoor Features
- Courtyard
- Sundeck
- Dog Park
Additional Amenities
- Boutique Style Lobby & Work Spaces
- Business Conference Room
- City Views
- Corner Unit
- Courtyard Views
- Dog Bath
- Dog Walk Area
- Downtown or River Views
- Espresso Cabinetry with Black Hardware
- Exposed Concrete Walls
- Full Size Washer & Dryer
- Gear Wall in Entries
- Grilling Stations
- Indoor Bike Parking & Fix it Station
- Large Subway Tile Backsplash
- Light Caramel, Distressed Wood-look Flooring
- Lobby Fireplace
- No Bathtub
- Outdoor Fire Features
- Outdoor Games
- Outdoor Yoga Lawn
- Parcel Pending Package Lockers
- Pool Terrace & Lounge
- Pool/Grill Deck
- Private Balconies
- Private Dining Areas & Demo Kitchen
- Quartz Countertops, Black & White Marble Look
- River Views
- Roller Shades
- Separate Entrance
- Signature Wall Bottle Opener
- Sky Lounge
- Skyview Terrace & Lounge
- Starbucks On-site
- Street Entrances*
- Sundeck Terrace with Heated Seating
- Two Car Garage
- Two Outdoor Courtyards
- Walk Up
- Walk-in Closets*
- Wheelchair Accessible
- Wi-Fi Common Areas
- Work-from-home Spaces Everywhere
Kitchen Features & Appliances
- Gas Range
Apartment Features
Indoor Features
- Air Conditioning
- Fireplace
- Washer/Dryer
- Wi-Fi
- Smoke Free
- Wheelchair Accessible (Rooms)
Kitchen Features & Appliances
- Dishwasher
- Kitchen
- Stainless Steel Appliances
- Quartz Countertops
Model Details
- Walk-In Closets
- Dining Room
- Balcony
- Lawn
Property Site Map
Select a unit to view pricing and availability
Matterport 3D Tours
Map
- 15 S 1st St Unit A602
- 15 S 1st St Unit A414
- 15 S 1st St Unit A1505
- 15 S 1st St Unit A1020
- 15 S 1st St Unit A410
- 15 S 1st St Unit A1409
- 19 S 1st St Unit B802
- 19 1st St S Unit B908
- 19 S 1st St Unit B204
- 19 S 1st St Unit B1904
- 19 S 1st St Unit B2708
- 19 S 1st St Unit B305
- 19 S 1st St Unit B202
- 255 Hennepin Ave Unit 3103
- 255 Hennepin Ave Unit 3505
- 255 Hennepin Ave Unit 3107
- 255 Hennepin Ave Unit 3303
- 255 Hennepin Ave Unit 3305
- 255 Hennepin Ave Unit 3404
- 255 Hennepin Ave Unit 3402
- 19 S 1st St Unit B308
- 120 N 2nd St
- 15 S 1st St Unit A1405
- 115 N 2nd St
- 15 S 1st St
- 129 N 2nd St
- 200 2nd Ave N Unit 404
- 210 N 2nd St Unit 1
- 270 E Hennepin Ave
- 115 2nd Ave S
- 310 N 2nd St
- 121 Washington Ave S Unit 1208
- 121 Washington Ave S Unit 314
- 100 3rd Ave S Unit 307
- 365 Nicollet Mall
- 360 N 1st St
- 400 N 1st St Unit 411
- 300 S 2nd St
- 400 Marquette Ave
- 465 Nicollet Mall
Ask me questions while you tour the home.