

Highlights
- Furnished Units Available
- Den
- Walk-In Closets
- Deck
- Controlled Access
- On-Site Retail
About McBride Point
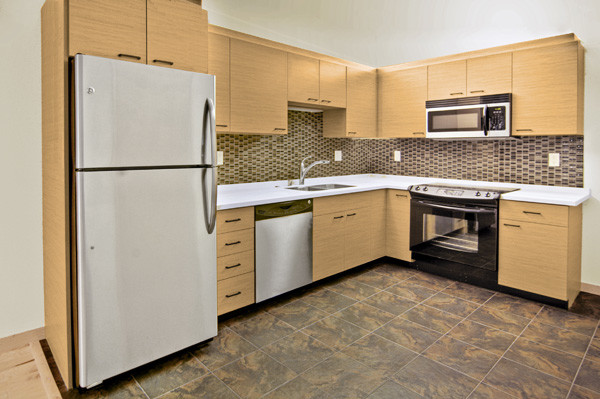
Situated across from James Madison Park at the end of Hamilton Street, McBride Point provides Madison's premier urban living opportunity. Stunning contemporary architecture creates a visible downtown landmark complete with spectacular views of Lake Mendota from expansive windows and balconies. Top-of-the line amenities include hardwood floors, ceramic tile, stainless steel appliances, surveillance system, keyless entries, dishwashers, central air, on-site laundry and heated parking. Just three blocks from the Capitol Square next to Pinkus McBride Market & Deli.
Each McBride Point apartment is pre-wired with the very latest technology options for your communication needs. For high-speed Internet access, wired or wireless access through Wi-Fi service with speeds up to 25 Mbps is furnished.

Pricing and Floor Plans
1 Bedroom
1 bed / 1 bath
$1,415
- 1 Bed
- 1 Bath
- 609 Sq Ft
- $1,415 deposit
1 bed / 1 bath
$1,495
- 1 Bed
- 1 Bath
- 629 Sq Ft
- $1,495 deposit
1 bed/1 bath
$1,545
- 1 Bed
- 1 Bath
- 728 Sq Ft
- $1,545 deposit
2 Bedrooms
2 bed / 1 bath
$1,995
- 2 Beds
- 1 Bath
- 1,064 Sq Ft
- $1,995 deposit
Fees and Policies
The fees below are based on community-supplied data and may exclude additional fees and utilities.Property Fee Disclaimer: Based on community-supplied data and independent market research. Subject to change without notice. May exclude fees for mandatory or optional services and usage-based utilities.
Community Details
Property Information
- Built in 2010
- 70 units/4 stories
- Furnished Units Available
Lease Options
- 12 mo
Community Amenities
Property Services
- Controlled Access
- Laundry Facilities
- Video Patrol
- Furnished Units Available
- On-Site Retail
- Recycling
- Renters Insurance Program
- Community-Wide WiFi
- Health Club Discount
- On-Site ATM
- Online Services
- Key Fob Entry
Shared Community
- Elevator
Fitness & Recreation
- Bicycle Storage
Additional Amenities
- Corian Countertops
Apartment Features
Indoor Features
- Air Conditioning
- Cable Ready
- Storage Space
- Heating
- Security System
- High Speed Internet Access
- Sprinkler System
- Tub/Shower
- Wi-Fi
- Intercom
- Smoke Free
- Wheelchair Accessible (Rooms)
Kitchen Features & Appliances
- Dishwasher
- Disposal
- Microwave
- Kitchen
- Refrigerator
- Oven
- Stainless Steel Appliances
- Range
- Freezer
- Instant Hot Water
- Island Kitchen
Model Details
- Tile Floors
- Hardwood Floors
- Views
- Walk-In Closets
- Carpet
- Den
- Dining Room
- Double Pane Windows
- Furnished
- Linen Closet
- Window Coverings
- Balcony
- Deck
- Patio
Map
- 135 N Hancock St
- 126 N Franklin St
- 124 N Franklin St
- 120 N Franklin St
- 120 N Franklin St
- 201 N Blair St Unit 208
- 111 N Hamilton St Unit 203
- 14 N Franklin St
- 641 E Dayton St Unit 1
- 123 N Blount St Unit 102
- 733 E Gorham St
- 752 E Gorham St
- 126 S Hancock St
- 123 W Washington Ave Unit 311
- 828 E Dayton St Unit 1
- 155 E Wilson St Unit 702
- 137 E Wilson St Unit 314
- 825 E Mifflin St Unit 404
- 333 W Mifflin St Unit 3160
- 333 W Mifflin St Unit 1251
- 152 E Gorham St Unit 2
- 152 E Gorham St Unit 1
- 410 N Butler St
- 141 E Gorham St Unit 2
- 141 E Gorham St Unit 1
- 141 E Gorham St Unit 3
- 427 E Gorham St
- 311 N Hancock St Unit 323
- 403 E Johnson St Unit 403 East Johnson
- 130 N Hancock St
- 111 E Gorham St
- 109 E Gorham St Unit 1
- 109 E Gorham St Unit 3
- 115 E Gilman St
- 202 N Hamilton St
- 110-112 E Johnson St Unit 1
- 514 E Johnson St Unit 2
- 514 E Johnson St Unit 1
- 117 N Butler St Unit 21 s Blair St.
- 309 N Pinckney St Unit 309-2A
Ask me questions while you tour the home.