

Highlights
- Porch
- Yard
- Walk-In Closets
- Deck
- Planned Social Activities
- Office
About Meadow View Place
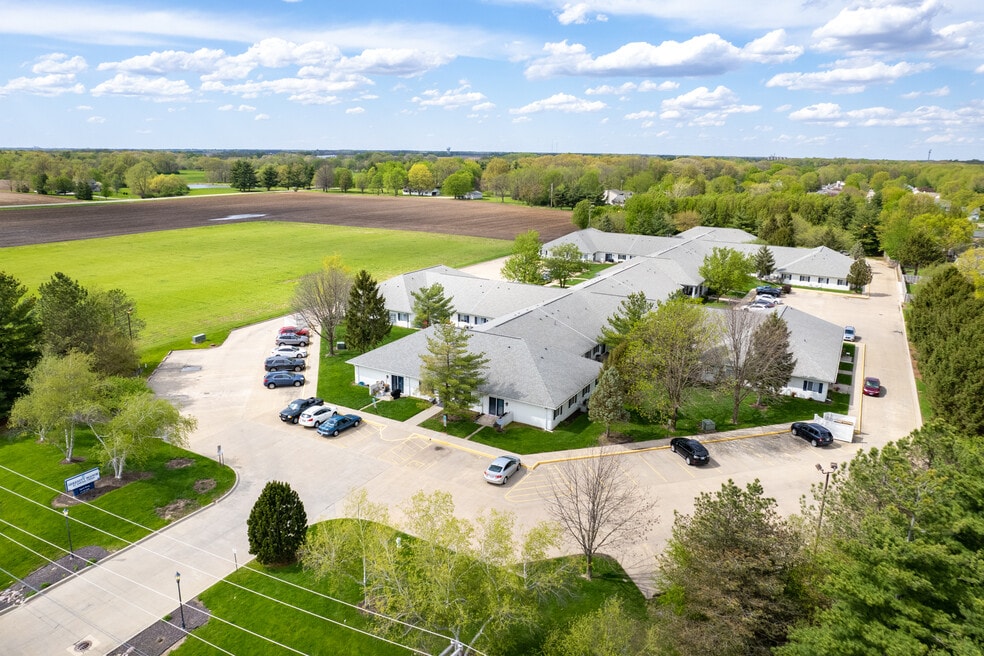
Welcome to Meadow View Place, located at 4305 West Washington Street in Springfield, IL. Our pet-friendly community offers comfortable 1 and 2-bedroom apartments ranging from 642 to 850 sq.ft., designed for easy living.Each home features walk-in closets, washer and dryer hookups, private patios, and access to a grilling area—perfect for relaxing and entertaining. Enjoy a peaceful residential setting near local shopping, dining, and outdoor recreation.We welcome both cats and dogs! For more information, call or complete our online contact form—our team will get back to you promptly.

Pricing and Floor Plans
1 Bedroom
1 Bedroom
$1,080
- 1 Bed
- 1 Bath
- 642 Sq Ft
Large 1 Bedroom
$1,105
- 1 Bed
- 1 Bath
- 685 Sq Ft
| Unit | Base Price | Sq Ft | Availability | Unit Details |
|---|---|---|---|---|
| 46 | $1,105 | 685 | Nov 7 |
2 Bedrooms
2 Bedroom
$1,205
- 2 Beds
- 1 Bath
- 842 Sq Ft
2 Bedroom Suite
$1,205
- 2 Beds
- 1 Bath
- 850 Sq Ft
Fees and Policies
The fees below are based on community-supplied data and may exclude additional fees and utilities. Use the Rent Estimate Calculator to determine your monthly and one-time costs based on your requirements.
Property Fee Disclaimer: Based on community-supplied data and independent market research. Subject to change without notice. May exclude fees for mandatory or optional services and usage-based utilities.
Community Details
Property Information
- Built in 1996
- 60 units/1 story
Lease Options
- 12 mo
Community Amenities
Property Services
- 24 Hour Access
- Controlled Access
- Concierge
- Property Manager on Site
- Planned Social Activities
- Renters Insurance Program
- Trash Pickup - Curbside
- Maintenance on site
Shared Community
- Clubhouse
- Multi Use Room
Outdoor Features
- Courtyard
- Picnic Area
- Sundeck
Additional Amenities
- Carpeting
- Individual Climate Control
- Large Closets
- Oven/Range
- Patio/Porch
- W/D Hookup
- W/D Hookups in Units
Apartment Features
Indoor Features
- Air Conditioning
- Cable Ready
- Washer/Dryer Hookup
- Heating
- Smoke Free
Kitchen Features & Appliances
- Dishwasher
- Disposal
- Kitchen
- Ice Maker
- Refrigerator
- Oven
- Range
- Pantry
Model Details
- Tile Floors
- Views
- Walk-In Closets
- Carpet
- Dining Room
- Office
- Vinyl Flooring
- Window Coverings
- Large Bedrooms
- Yard
- Deck
- Lawn
- Patio
- Porch
Matterport 3D Tours
Map
- 309 Five Forks Dr
- 4755 W Washington St
- 4661 Casey Dr
- 608 Sloan Dr
- 4618 Tess Dr
- 4623 August Ct
- 4248 Osage Rd
- 3508 Bluff Rd
- 609 Rock River Rd
- 220 N Koke Mill Rd
- 600 Rock River Rd
- 613 Rock River Rd
- 612 Rock River Rd
- 5339 Old Salem Ln Unit 1
- 800 Longleaf Ct
- 3016 W Lawrence Ave
- 805 Colorado Ct
- 3421 Conifer Dr
- 10 Hollybrook Dr
- 29 Hollybrook Dr
- 3150 Cobblestone Ln
- 250 S Durkin Dr
- 254 S Durkin Dr
- 1701 Blenheim Dr
- 84 Mesa Rd
- 2321 Lynnhaven Dr
- 2235 S Koke Mill Rd
- 2300 Boysenberry Ln
- 2029 Heather Hill Dr
- 93 Dawn Dr
- 1805 Blue Stone Dr
- 4504 Thompson Rd
- 9 Claire Dr
- 1004 N Bruns Ln
- 4003 Yucan Dr
- 31 Imperial Valley Dr
- 1703 Blenheim Dr
- 20 Grand Valley Dr
- 300 N Park Ave
- 2801 Montaluma Dr
Ask me questions while you tour the home.