


NEW CONSTRUCTION
BUILDER INCENTIVES
Estimated payment starting at $2,259/month
Total Views
2,028
4
Beds
2.5
Baths
2,472
Sq Ft
$138
Price per Sq Ft
Highlights
- New Construction
- Pond in Community
- Great Room
- Primary Bedroom Suite
- Loft
- Mud Room
About This Floor Plan
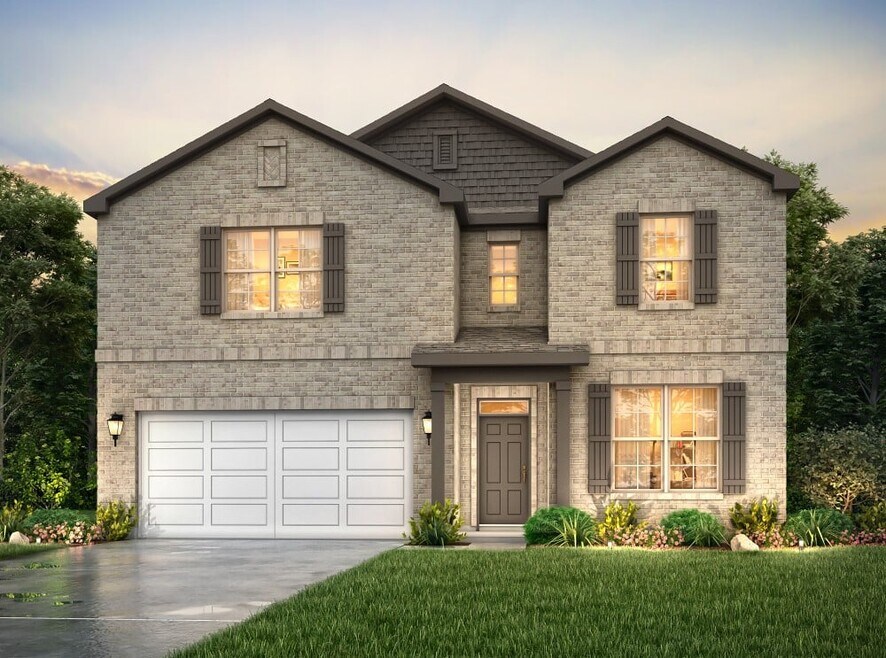
The Medina Floorplan features 2,472 square feet with a functional design. The extended foyer opens up to the study and leads to the open kitchen, dining and living areas. The owner's suite is located downstairs. The second floor boasts the seconady bedrooms and a spacious loft.
Builder Incentives
Financing Offer
NterNow - HOUS
Hometown Heroes Houston
Sales Office
Hours
| Monday | 12:00 PM - 6:00 PM |
| Tuesday - Saturday | 10:00 AM - 6:00 PM |
| Sunday | 12:00 PM - 6:00 PM |
Office Address
This address is an offsite sales center.
8002 Coral Dr
Texas City, TX 77591
Home Details
Home Type
- Single Family
Parking
- 2 Car Attached Garage
- Front Facing Garage
Home Design
- New Construction
Interior Spaces
- 2,472 Sq Ft Home
- 1-Story Property
- Mud Room
- Formal Entry
- Great Room
- Dining Area
- Home Office
- Loft
Kitchen
- Walk-In Pantry
- Dishwasher
- Kitchen Island
Bedrooms and Bathrooms
- 4 Bedrooms
- Primary Bedroom Suite
- Walk-In Closet
- Powder Room
- Dual Vanity Sinks in Primary Bathroom
- Private Water Closet
- Bathtub with Shower
- Walk-in Shower
Laundry
- Laundry Room
- Laundry on main level
Outdoor Features
- Covered Patio or Porch
Community Details
Overview
- Pond in Community
Recreation
- Park
- Dog Park
- Trails
Community Map
Map
Move In Ready Homes with this Plan
Other Plans in Pearlbrook
Plan History
| Date | Event | Price | List to Sale | Price per Sq Ft |
|---|---|---|---|---|
| 12/13/2025 12/13/25 | Price Changed | $339,990 | -2.3% | $138 / Sq Ft |
| 07/02/2025 07/02/25 | For Sale | $347,990 | -- | $141 / Sq Ft |
Source: Century Communities
About the Builder
Century Communities began in 2002 as a homebuilder focused on single-family homes, townhomes, and condominiums, and the business has since expanded into a broad national builder. The company offers new homes under the Century Communities and Century Complete brands, with options that include single-family homes, townhomes, condos, and paired homes. Century Communities is also involved in land acquisition, entitlement, and development, while providing mortgage, title, insurance brokerage, and escrow services through affiliated businesses.
Frequently Asked Questions
How many homes are planned at Pearlbrook
How many floor plans are available at Pearlbrook?
How many move-in ready homes are available at Pearlbrook?
Nearby Homes
- 0 N 25th Ave Unit 57597887
- 0000 25th Ave N
- 0000 Spark St
- 4617 Harrington Gate Dr
- 12130 Harrington Gate Dr
- 12117 Harrington Gate Dr
- 0000 Emmett f Lowry Expy
- 00000 Emmett f Lowry Expy
- 0 Monticello Dr Unit 64683219
- 500 N Amburn Rd
- 7313 Wren Cir
- 3.24 ACRES Farm To Market Road 1764
- 7308 Robin Ln
- 0 Hwy 3 Unit 32847918
- 9702 Monticello Dr
- 5915 Woodrow St
- 6119 Anderson St
- 0 Gulf Fwy Unit 51707409
- 0 Roberts St
- 0 Wetzel Rd Unit 63653613
- Pearlbrook
- Pearlbrook
- Marlow Lake
- Vida Costera
- Brookwater
- Trails at Woodhaven Lakes
- Trails at Woodhaven Lakes - Trails at Woodhaven
- Trails at Woodhaven Lakes
- Trails at Woodhaven Lakes - 45's
- Beacon Point at Lago Mar
- Ambrose - Smart Series
- Beacon Point at Lago Mar - Retreat Collection
- Beacon Point at Lago Mar - Overlook Collection
- Lago Mar
- Beacon Point - 45'
- Beacon Point - 50' & 60'
- Sunset Grove South
- Lago Mar
- Lago Mar - 50'
- Lago Mar - 40'
Builder
Your Personal Tour Guide
Ask me questions while you tour the home.