

Verified badge confirms data from builder
Estimated payment starting at $2,919/month
Total Views
879
4
Beds
3
Baths
2,410
Sq Ft
$185
Price per Sq Ft
Highlights
- Community Cabanas
- New Construction
- Premium Lot
- Davis Elementary School Rated A-
- ENERGY STAR Certified Homes
- Main Floor Primary Bedroom
About This Floor Plan
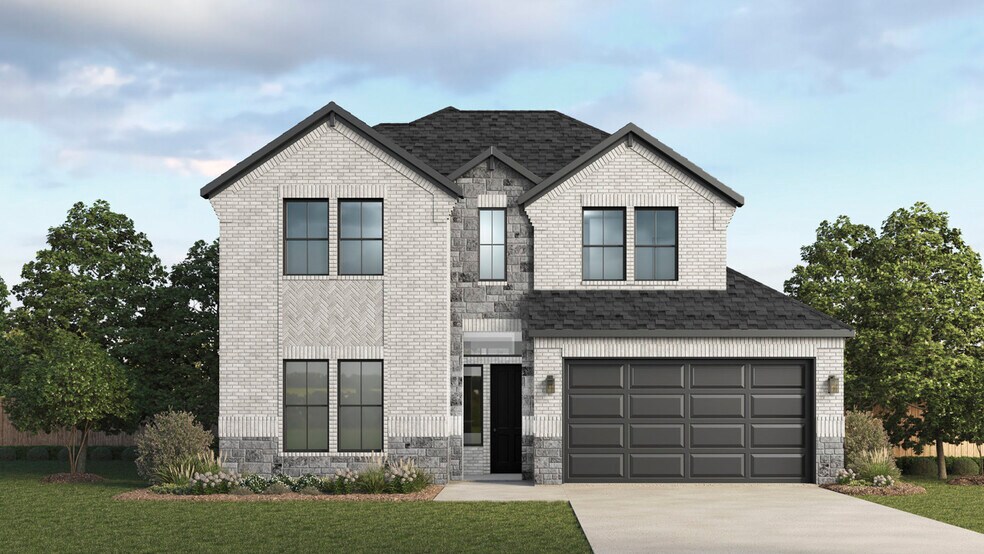
The Mesa floorplan first and foremost shows off an 8ft stained fiberglass front door makes a grand first impression. Open the door to a beautiful entryway that leads to the home's first secondary bedroom and bathroom next to the utility room. All bedrooms and bathrooms include ceramic tile flooring and are positioned for optimal privacy and comfort.
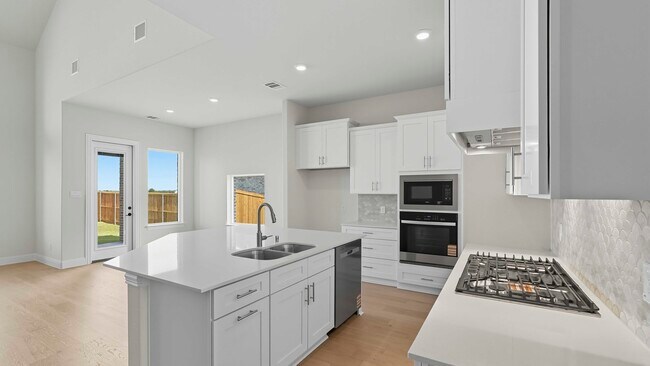
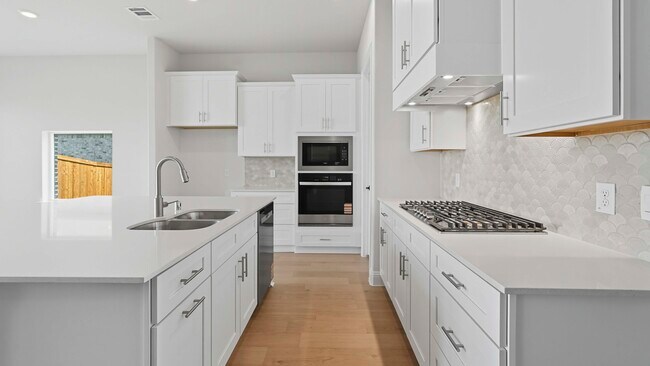
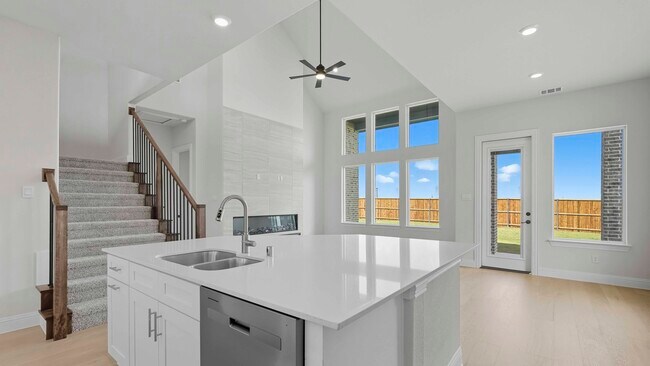
The spacious kitchen, dining, and family rooms are located next to the stairs that lead to the home’s remaining 2 secondary bedrooms, along with the spacious game room that opens to the below family room. The kitchen is equipped with a convenient trash can pull-out cabinet, a decorative cabinet wrapped ventilation hood, and durable flooring.
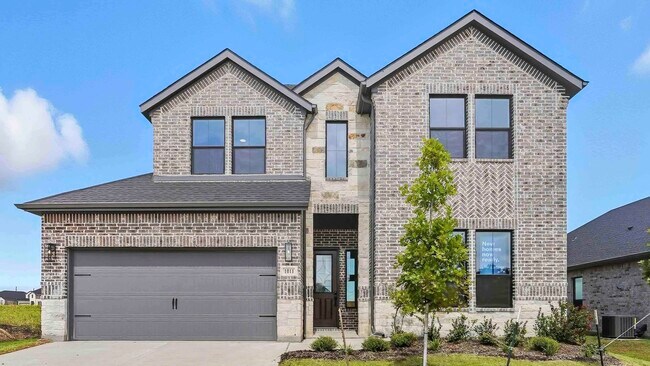
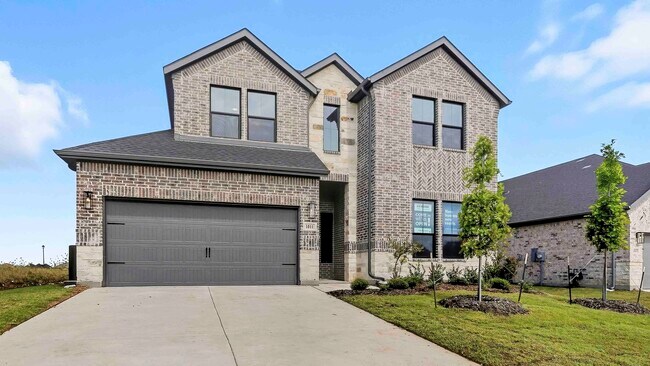
Custom and architecturally designed elevations enhance the home’s curb appeal. Ceiling fans in all bedrooms provide added comfort. The bathrooms feature engineered marble countertops. The home also includes full gutters and a programmable full sprinkler system with rain sensor. Premium divided black framed exterior windows allow for ample natural light.
Photos shown here may not depict the specified home and features. Elevations, exterior/ interior colors, options, available upgrades, and standard features will vary and may change without notice. May include options, elevations, and upgrades (such as patio covers, front porches, stone options, and lot premiums) that require an additional charge. Call for details.
Sales Office
Hours
| Monday - Saturday | 10:00 AM - 7:00 PM |
| Sunday | 12:00 PM - 6:00 PM |
Office Address
Selling from Madera
Royse City, TX 75189
Home Details
Home Type
- Single Family
Lot Details
- Premium Lot
- Sprinkler System
Parking
- 2 Car Attached Garage
- Front Facing Garage
Home Design
- New Construction
- Spray Foam Insulation
Interior Spaces
- 2,410 Sq Ft Home
- 2-Story Property
- Ceiling Fan
- Fireplace
- ENERGY STAR Qualified Windows
- Formal Entry
- Family Room
- Combination Kitchen and Dining Room
- Game Room
- Attic
Kitchen
- Walk-In Pantry
- Range Hood
- ENERGY STAR Qualified Appliances
- Kitchen Island
- Cultured Marble Countertops
- Flat Panel Kitchen Cabinets
- Built-In Trash or Recycling Cabinet
- Disposal
Flooring
- Laminate
- Tile
Bedrooms and Bathrooms
- 4 Bedrooms
- Primary Bedroom on Main
- Walk-In Closet
- Powder Room
- 3 Full Bathrooms
- Primary bathroom on main floor
- Solid Surface Bath Countertops
- Double Vanity
- Bathtub
Laundry
- Laundry Room
- Laundry on main level
Eco-Friendly Details
- Energy-Efficient Insulation
- ENERGY STAR Certified Homes
Additional Features
- Covered Patio or Porch
- Programmable Thermostat
Community Details
Overview
- Pond in Community
Amenities
- Outdoor Fireplace
- Community Kitchen
- Community Center
- Lounge
- Amenity Center
Recreation
- Volleyball Courts
- Pickleball Courts
- Community Cabanas
- Community Pool
- Splash Pad
- Park
- Cornhole
- Dog Park
- Trails
Community Map
Map
Move In Ready Homes with this Plan
Other Plans in Clearview Ranch
About the Builder
D.R. Horton began in 1978 as a homebuilding business in Texas and has grown into a national builder serving buyers across the United States. The company builds homes for first-time buyers, move-up buyers, active-adult buyers, and luxury buyers, with offerings that span both home construction and related purchase support. D.R. Horton also provides mortgage financing, title services, and insurance agency services, and it operates rental housing businesses alongside its homebuilding operations. The business further holds a majority stake in Forestar Group Inc., extending its involvement in residential lot development.
Frequently Asked Questions
How many homes are planned at Clearview Ranch
How many floor plans are available at Clearview Ranch?
How many move-in ready homes are available at Clearview Ranch?
Nearby Homes
- 4141 Record Ranch Rd
- TBD County Road 678
- TBD Fm 1777
- 7400 Road 678
- 9771 Private Road 5377
- 6407 State Highway 66
- 7960 Highway 66
- 1016 Center St
- 1016 Center St
- 616 N Josephine St
- 5901 Fm 2642 Blvd
- TBD Interstate 30
- NA Cockrell
- 0000 Farm To Market Road 2642
- 20322 County Road 590
- TBD-2 State Hwy 66
- N/A Fm 1777
- 22551 County Road 638
- TBD 52.1 Acres Cr-637
- 403 May St
- Clearview Ranch
- Clearview Ranch
- Clearview Ranch
- Creekside
- Madera
- Creekside
- Creekside
- Valor Farms
- Creekshaw
- Verandah - Watermill Collection
- Verandah
- Verandah
- Verandah - Crossings 60'
- Verandah - Meadows 50'
- Creekshaw - Classic
- Creekshaw - Gardens
- Creekshaw
- Liberty Crossing - 60's
- Liberty Crossing - Townhomes
- Liberty Crossing - Single Family
Builder
Your Personal Tour Guide
Ask me questions while you tour the home.