

Move-In Specials
Up to 6 Weeks Free on All Homes! *Restrictions apply, please contact or schedule a tour today for details.
Highlights
- Walker's Paradise
- Premier Transit Location
- Furnished Units Available
- Sauna
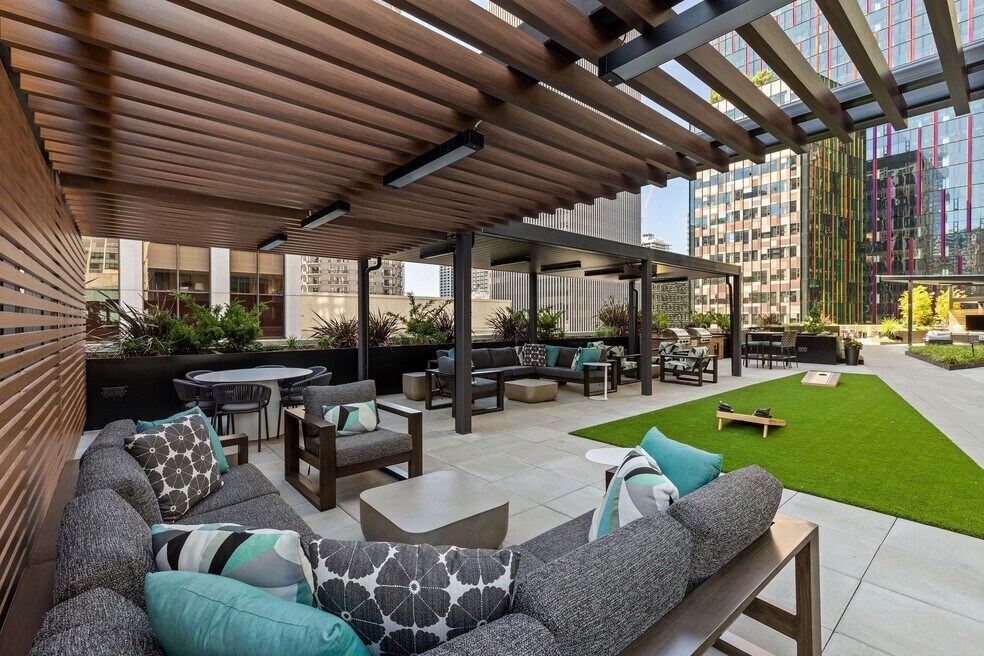
- Roof Terrace
- Den
About Met Tower
Located in the heart of Downtown Seattle, Met Tower offers a distinct variety of studio, one, two- and three-bedroom luxury apartments, each designed with unparalleled finishes and high-end features. Live steps away from Amazon and minutes from South Lake Union. Grab a bite with friends at Barolo Ristorante or Le Caviste and go shopping at Westlake Center or Pike Place Market. Met Tower is ideally situated near everything you need.

Pricing and Floor Plans
The total monthly price shown includes only the required fees. Additional fees may still apply to your rent. Use the rental calculator to estimate all potential associated costs.
Studio
Studio A4
- Studio
- 1 Bath
- 639 Sq Ft
| Unit | Total Price | Sq Ft | Availability | Unit Details |
|---|---|---|---|---|
| 2307 | $2,451 | 639 | Sep 18 | |
| 2407 | $2,461 | 639 | Sep 20 | |
| 3007 | $2,511 | 639 | Sep 20 |
Studio A2
- Studio
- 1 Bath
- 611 Sq Ft
| Unit | Total Price | Sq Ft | Availability | Unit Details |
|---|---|---|---|---|
| 1715 | $2,461 | 611 | Now | |
| 2815 | $2,611 | 611 | Nov 17 |
1 Bedroom
1x1 B5
- 1 Bed
- 1 Bath
- 856 Sq Ft
| Unit | Total Price | Sq Ft | Availability | Unit Details |
|---|---|---|---|---|
| 1711 | $3,011 | 856 | Now | |
| 2111 | $3,111 | 856 | Now |
1x1 B2
- 1 Bed
- 1 Bath
- 774 Sq Ft
| Unit | Total Price | Sq Ft | Availability | Unit Details |
|---|---|---|---|---|
| 0901 | $3,111 | 774 | Sep 21 | |
| 2201 | $3,211 | 774 | Oct 10 |
1x1 B3
- 1 Bed
- 1 Bath
- 784 Sq Ft
| Unit | Total Price | Sq Ft | Availability | Unit Details |
|---|---|---|---|---|
| 1013 | $3,111 | 784 | Sep 23 |
1x1 B1
- 1 Bed
- 1 Bath
- 751 Sq Ft
| Unit | Total Price | Sq Ft | Availability | Unit Details |
|---|---|---|---|---|
| 2816 | $3,211 | 751 | Sep 20 | |
| 1116 | $3,161 | 751 | Oct 10 |
1x1 B7
- 1 Bed
- 1 Bath
- 872 Sq Ft
| Unit | Total Price | Sq Ft | Availability | Unit Details |
|---|---|---|---|---|
| 1705 | $3,311 | 872 | Oct 10 | |
| 2605 | $3,361 | 872 | Oct 10 | |
| 2705 | $3,371 | 872 | Oct 10 |
1x1 Den C2
- 1 Bed
- 1 Bath
- 967 Sq Ft
| Unit | Total Price | Sq Ft | Availability | Unit Details |
|---|---|---|---|---|
| 3003 | $3,761 | 967 | Sep 17 |
1x1.5 Den C5
- 1 Bed
- 1.5 Bath
- 1,114 Sq Ft
| Unit | Total Price | Sq Ft | Availability | Unit Details |
|---|---|---|---|---|
| 0411 | $3,791 | 1,114 | Oct 9 |
1x1.5 Penthouse P5
- 1 Bed
- 1.5 Bath
- 1,228 Sq Ft
| Unit | Total Price | Sq Ft | Availability | Unit Details |
|---|---|---|---|---|
| 3211 | $4,411 | 1,228 | Now |
2 Bedrooms
2x2 D1
- 2 Beds
- 2 Baths
- 999 Sq Ft
| Unit | Total Price | Sq Ft | Availability | Unit Details |
|---|---|---|---|---|
| 1812 | $4,191 | 999 | Oct 15 | |
| 1012 | $3,941 | 999 | Nov 10 |
2x2 D4
- 2 Beds
- 2 Baths
- 1,112 Sq Ft
| Unit | Total Price | Sq Ft | Availability | Unit Details |
|---|---|---|---|---|
| 1009 | $4,241 | 1,112 | Sep 16 | |
| 2009 | $4,011 | 1,112 | Sep 20 |
2x2 D3
- 2 Beds
- 2 Baths
- 1,081 Sq Ft
| Unit | Total Price | Sq Ft | Availability | Unit Details |
|---|---|---|---|---|
| 1704 | $4,361 | 1,081 | Now |
2x2 D2
- 2 Beds
- 2 Baths
- 1,024 Sq Ft
| Unit | Total Price | Sq Ft | Availability | Unit Details |
|---|---|---|---|---|
| 2514 | $4,411 | 1,024 | Sep 21 |
2x2 D5
- 2 Beds
- 2 Baths
- 1,147 Sq Ft
| Unit | Total Price | Sq Ft | Availability | Unit Details |
|---|---|---|---|---|
| 2810 | $4,411 | 1,147 | Nov 20 |
2x2 D6
- 2 Beds
- 2 Baths
- 1,233 Sq Ft
| Unit | Total Price | Sq Ft | Availability | Unit Details |
|---|---|---|---|---|
| 2611 | $4,591 | 1,233 | Sep 24 | |
| 2511 | $4,561 | 1,233 | Oct 6 |
Fees and Policies
The fees below are based on community-supplied data and may exclude additional fees and utilities. Use the Rent Estimate Calculator to determine your monthly and one-time costs based on your requirements.
Property Fee Disclaimer: Based on community-supplied data and independent market research. Subject to change without notice. May exclude fees for mandatory or optional services and usage-based utilities.
Community Details
Property Information
- Built in 2001
- 366 units/32 stories
- Furnished Units Available
Lease Options
- 12 mo
Community Amenities
Property Services
- 24 Hour Access
- Controlled Access
- Concierge
- Property Manager on Site
- Furnished Units Available
- Package Service
- Recycling
- Renters Insurance Program
- Wi-Fi
- Car Charging Station
- Composting
- Maintenance on site
- Online Services
- Pet Washing Station
- Public Transportation
- Key Fob Entry
Shared Community
- Disposal Chutes
- Storage Space
- Conference Rooms
- Elevator
- Lounge
- Multi Use Room
Fitness & Recreation
- Fitness Center
- Pool
- Sauna
- Spa
- Bicycle Storage
- Hot Tub
Outdoor Features
- Courtyard
- Gated
- Grill
- Roof Terrace
Additional Amenities
- BILT Rewards
- Central Air Conditioning In Each Apartment Home
- Chef's Kitchen with Breakfast Bar
- Conference Room
- Deluxe Kitchens
- Extra Storage Available
- Extra Tall Ceilings
- Garden Deck With Bbq's And So Much More
- Glory Of Seattle's Urban Revitalization
- Hardwood-Style Plank Flooring
- Jetted Tub Available in Select Homes
- Large Closets
- Newly Renovated
- Nightly Rental Guest Suite Available
- Pantry with Built In Shelves in Select Homes
- Partnerships for Home Furnishing
- Penthouse Fireplaces
- Private Balcony/Patios with Most Homes
- Private, Designated Pet Area
- Refreshing 8-Person Spa Tub
- Rental Furniture Available From CORT
- Smart Home Features Powered by SmartRent
- Stone Countertops
- Unequaled Access To City's Urban Pulse
- Walk In Shower in Select Homes
- Walk-In Closets In Select Homes
- Wave Broadband
- Zipcars Available in Parking Garage
Apartment Features
Indoor Features
- Air Conditioning
- Cable Ready
- Fireplace
- Storage Space
- Washer/Dryer
- Heating
- High Speed Internet Access
- Sprinkler System
- Tub/Shower
- Smoke Free
- Wheelchair Accessible (Rooms)
Kitchen Features & Appliances
- Dishwasher
- Disposal
- Microwave
- Kitchen
- Ice Maker
- Refrigerator
- Stainless Steel Appliances
- Range
- Freezer
- Island Kitchen
- Pantry
- Quartz Countertops
Model Details
- Hardwood Floors
- Views
- Walk-In Closets
- Den
- Double Pane Windows
- Furnished
- Linen Closet
- Window Coverings
- High Ceilings
- Large Bedrooms
- Balcony
- Deck
- Patio
Property Site Map
Select a unit to view pricing and availability
Matterport 3D Tours
Map
- 819 Virginia St Unit 2606
- 819 Virginia St Unit 1408
- 819 Virginia St Unit 2704
- 819 Virginia St Unit 2208
- 819 Virginia St Unit 3303
- 1920 4th Ave Unit 509
- 1920 4th Ave Unit 2405
- 1920 4th Ave Unit 1509
- 1920 4th Ave Unit 1002
- 1920 4th Ave Unit 2605
- 1920 4th Ave Unit 908
- 1920 4th Ave Unit 408
- 1920 4th Ave Unit 504
- 1920 4th Ave Unit 1110
- 737 Olive Way Unit 2703
- 737 Olive Way Unit 3101
- 737 Olive Way Unit 2908
- 737 Olive Way Unit 3702
- 737 Olive Way Unit 2706
- 737 Olive Way Unit 3701
- 819 Virginia St Unit 1507
- 2011 5th Ave N
- 1920 4th Ave Unit 2201
- 2121 6th Ave
- 809 Olive Way
- 523 Pine St
- 2116 4th Ave W
- 300 Virginia St
- 1000 Virginia St
- 1601 9th Ave
- 2202 Eighth Ave
- 2100 3rd Ave Unit 501
- 1525 9th Ave
- 1075 Lenora St
- 2208 4th Ave N
- 2019 Boren Ave
- 255 Lenora St
- 1600 2nd Ave
- 211 Lenora St
- 2201 4th Ave
Ask me questions while you tour the home.