


Estimated payment starting at $2,002/month
Total Views
8,960
4
Beds
3
Baths
2,170
Sq Ft
$141
Price per Sq Ft
Highlights
- New Construction
- Main Floor Primary Bedroom
- Community Pool
- Primary Bedroom Suite
- Loft
- Covered Patio or Porch
About This Floor Plan
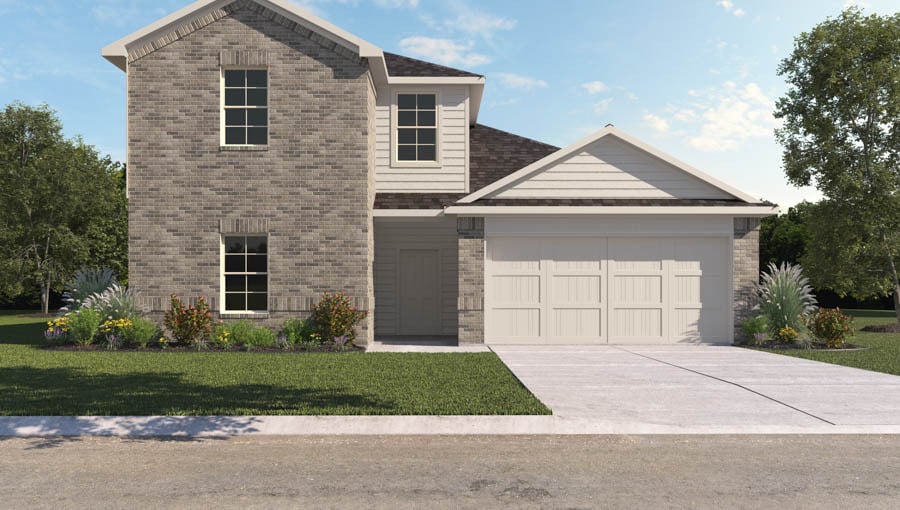
It is our pleasure to introduce to you our Midland/X40M plan located in the Canopies community! This is a two-story house that includes four bedrooms, three bathrooms, an upstairs game room and a two-car garage. This house spans 2,170 square feet and will be a lovely abode for you and your family!
Upon entering this beautiful house, you will notice the first secondary bedroom, utility room, and secondary bathroom. The secondary bedroom is located by the front of the house and has carpeted floors, a large window, and a tall closet. The utility room is positioned in between the secondary bedroom and secondary bathroom. This room has vinyl floors and enough space for a washer and dryer. The secondary bathroom is complete with vinyl flooring, a tile tub, and a linen closet.
Continuing through the house, you will find the dining room, family room, and L-shaped kitchen. This is an open concept living and dining space, making this house perfect for hosting celebrations and dinners with family and friends. This area of the home has vinyl flooring and large windows that open to the back of the house, allowing for sunlight to stream into the room. The L-shaped kitchen is equipped with stainless-steel appliances, a kitchen island, and a tall pantry.
The primary bedroom can be accessed via the family bedroom. This room has carpet floors and two bright windows that open to the back of the house. The primary bedroom leads to the primary bathroom, which is complete with vinyl floors, a t
Sales Office
Hours
| Monday - Saturday | 10:00 AM - 7:00 PM |
| Sunday | 12:00 PM - 6:00 PM |
Sales Team
The Canopies Sales
Online Sales - Northeast
Office Address
14104 Golden Rays Dr
Splendora, TX 77372
Driving Directions
Home Details
Home Type
- Single Family
Parking
- 2 Car Attached Garage
- Front Facing Garage
- Secured Garage or Parking
Home Design
- New Construction
Interior Spaces
- 2,170 Sq Ft Home
- 2-Story Property
- Dining Room
- Open Floorplan
- Loft
Kitchen
- Walk-In Pantry
- Stainless Steel Appliances
- Kitchen Island
- Disposal
Flooring
- Carpet
- Vinyl
Bedrooms and Bathrooms
- 4 Bedrooms
- Primary Bedroom on Main
- Primary Bedroom Suite
- Walk-In Closet
- 3 Full Bathrooms
- Primary bathroom on main floor
- Dual Vanity Sinks in Primary Bathroom
- Private Water Closet
- Bathtub with Shower
- Walk-in Shower
Laundry
- Laundry Room
- Laundry on main level
Additional Features
- Covered Patio or Porch
- Fenced Yard
Community Details
Recreation
- Community Playground
- Community Pool
- Park
- Trails
Additional Features
- Property has a Home Owners Association
- Community Gazebo
Community Map
Map
Other Plans in The Canopies
About the Builder
D.R. Horton began in 1978 as a homebuilding business in Texas and has grown into a national builder serving buyers across the United States. The company builds homes for first-time buyers, move-up buyers, active-adult buyers, and luxury buyers, with offerings that span both home construction and related purchase support. D.R. Horton also provides mortgage financing, title services, and insurance agency services, and it operates rental housing businesses alongside its homebuilding operations. The business further holds a majority stake in Forestar Group Inc., extending its involvement in residential lot development.
Frequently Asked Questions
How many floor plans are available at The Canopies?
How many move-in ready homes are available at The Canopies?
Nearby Homes
- 24450 Fm 2090 Rd
- 24820 Marks Rd
- 24802 Marks Rd
- 24838 Marks Rd
- TBD Tract 24b 5ac
- TBD W Christine Dr
- 00 Dulaney St
- 12 Acres Off W Relza Rd
- 24980 Blackburn Dr
- TBD Coleman Dr
- TBD Ward Rd
- 25801 Coleman Dr
- 0 White Oak Dr Unit 5545660
- TBD E Hwy 59
- 00 U S 59
- 0 Memorial Dr
- 13720 U S 59
- 13720 Highway 59
- 13720 Highway 59
- 26059 E Christine Dr
- The Canopies
- The Canopies - Presswoods
- The Canopies
- The Canopies
- The Canopies
- Timbers Edge - Watermill
- Harrington Trails at The Canopies
- Timbers Edge - Cottage
- Timbers Edge - Eventide
- Timbers Edge - Bristol & Coastline
- Pinewood Trails
- Splendora Fields
- Pinewood Trails
- Splendora Fields
- Pinewood at Grand Texas
- The Enclave at Spring Branch
- Spring Branch Crossing - Watermill Collection
- Liberty Estates - Cottage Collection
- The Enclave at Spring Branch
- Liberty Estates
Builder
Your Personal Tour Guide
Ask me questions while you tour the home.