


Estimated payment starting at $2,620/month
Total Views
10,015
4
Beds
3
Baths
2,228
Sq Ft
$181
Price per Sq Ft
Highlights
- New Construction
- Primary Bedroom Suite
- Attic
- Holcomb Elementary School Rated A-
- Main Floor Primary Bedroom
- Loft
About This Floor Plan
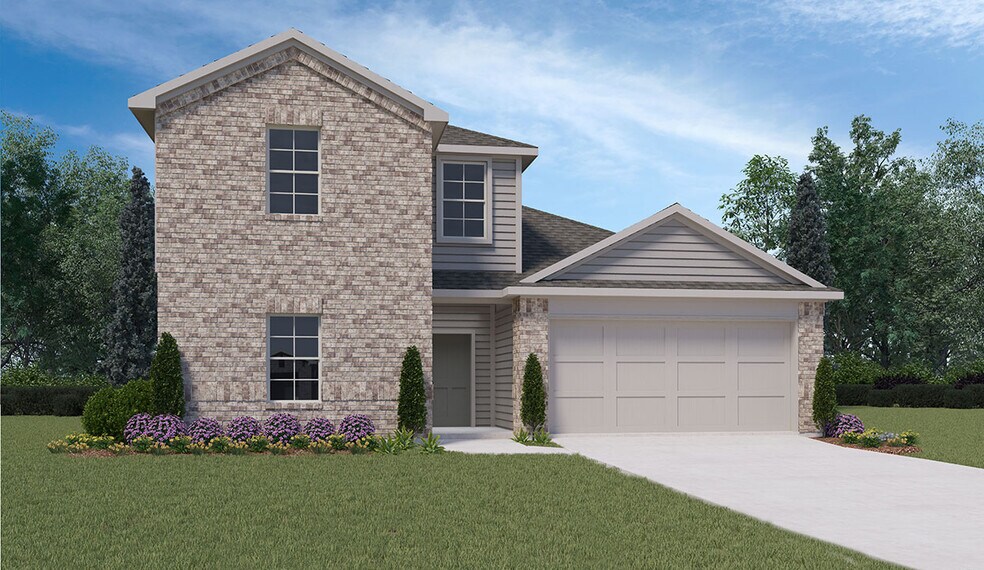
Welcome to The Element, the newest D.R. Horton community where contemporary design meets the eclectic, timeless charm of Fayetteville. Ideally positioned for both growing families and ambitious professionals, this community offers a serene retreat while maintaining a prime connection to the region’s major economic hubs. Residents enjoy an easy commute to the global headquarters, making it the perfect home base for those working in the heart of Northwest Arkansas’s booming job market. Education is a top priority here, with families benefiting from the highly-rated Fayetteville School District, celebrated for its academic excellence and state-of-the-art campus facilities. Beyond the quiet streets of The Element, you are just minutes away from the vibrant energy of Downtown Fayetteville and the iconic Dickson Street entertainment district. Spend your weekends exploring the local flavors of the Fayetteville Farmers Market on the historic town square or catching a performance at the Walton Arts Center. For outdoor enthusiasts, The Element serves as a gateway to adventure, offering direct proximity to the Razorback Greenway—a 40-mile shared-use trail connecting the entire region—and the stunning hiking trails of Kessler Mountain Regional Park. Whether you are seeking world-class cycling or a peaceful walk through the Ozark hills, The Element provides the perfect 2026 balance of convenience, culture, and outdoor recreation.
Sales Office
Hours
| Monday | 12:00 PM - 5:30 PM |
| Tuesday - Saturday | 10:00 AM - 5:30 PM |
| Sunday | 12:00 PM - 5:30 PM |
Office Address
402 S Neon Ave
Fayetteville, AR 72704
Driving Directions
Home Details
Home Type
- Single Family
Parking
- 2 Car Attached Garage
- Front Facing Garage
Home Design
- New Construction
Interior Spaces
- 2,228 Sq Ft Home
- 2-Story Property
- Family Room
- Dining Area
- Loft
- Attic
Kitchen
- Breakfast Area or Nook
- Breakfast Bar
- Walk-In Pantry
- Built-In Range
- Range Hood
- Dishwasher
- Kitchen Island
Bedrooms and Bathrooms
- 4 Bedrooms
- Primary Bedroom on Main
- Primary Bedroom Suite
- Walk-In Closet
- 3 Full Bathrooms
- Primary bathroom on main floor
- Double Vanity
- Private Water Closet
- Bathtub with Shower
- Walk-in Shower
Laundry
- Laundry Room
- Laundry on main level
- Washer and Dryer Hookup
Outdoor Features
- Covered Patio or Porch
Utilities
- Central Heating and Cooling System
- High Speed Internet
- Cable TV Available
Map
Other Plans in The Element
About the Builder
D.R. Horton began in 1978 as a homebuilding business in Texas and has grown into a national builder serving buyers across the United States. The company builds homes for first-time buyers, move-up buyers, active-adult buyers, and luxury buyers, with offerings that span both home construction and related purchase support. D.R. Horton also provides mortgage financing, title services, and insurance agency services, and it operates rental housing businesses alongside its homebuilding operations. The business further holds a majority stake in Forestar Group Inc., extending its involvement in residential lot development.
Frequently Asked Questions
How many homes are planned at The Element
How many floor plans are available at The Element?
How many move-in ready homes are available at The Element?
Nearby Homes
- 4450 W Mount Comfort Rd
- 2873 W Obsidian St
- 2961 N Clark Rd
- 4101 N Dogwood Canyon Loop
- 3444 N Sweet Caddo Hill
- 4237 W Sardinia Way Unit 4
- 4237 W Sardinia Way Unit 5
- TBD W Howard Nickell Rd
- 6118 W Primeark Horizon Dr
- 6262 W Primeark Horizon Dr
- 6284 W Primeark Horizon Dr
- 6194 W Primeark Horizon Dr
- 0 W Wedington Dr
- 4847 W Wedington Dr
- Tract 1B, 3 acres W Davis Rd
- 845 N Rupple Rd
- 2413 N Quick Fox Ave
- 2286 W Pinehills Dr Unit 4
- 4739 W Folsom St
- 4779 W Folsom St
- Hughmount - South
- Magnolia Park
- The Element
- Towne West
- Goose Creek Village
- Bariloche
- Renley Rae
- Wagon Wheel
- Hillcrest Subdivision
- Deere Creek
- Noah's Landing
- Parkside
- Cottages at the Park
- Whispering Springs - Tradition Series SM
- Nature Walk
- Chapel Grove
- Brentwood Village
- Habberton Ridge
- Selah Meadows
- Copper Hill
Builder
Your Personal Tour Guide
Ask me questions while you tour the home.