

Total Views 528,078
3 - 4
Beds
2 - 3
Baths
1,470+
Sq Ft
$319K - $388K
Price Range
Available Homes
Move-In Ready
Plans
Highlights
- Attic
- Quartz Countertops
- Lawn
- Covered Patio or Porch
- Walk-In Pantry
- Stainless Steel Appliances
About Wagon Wheel
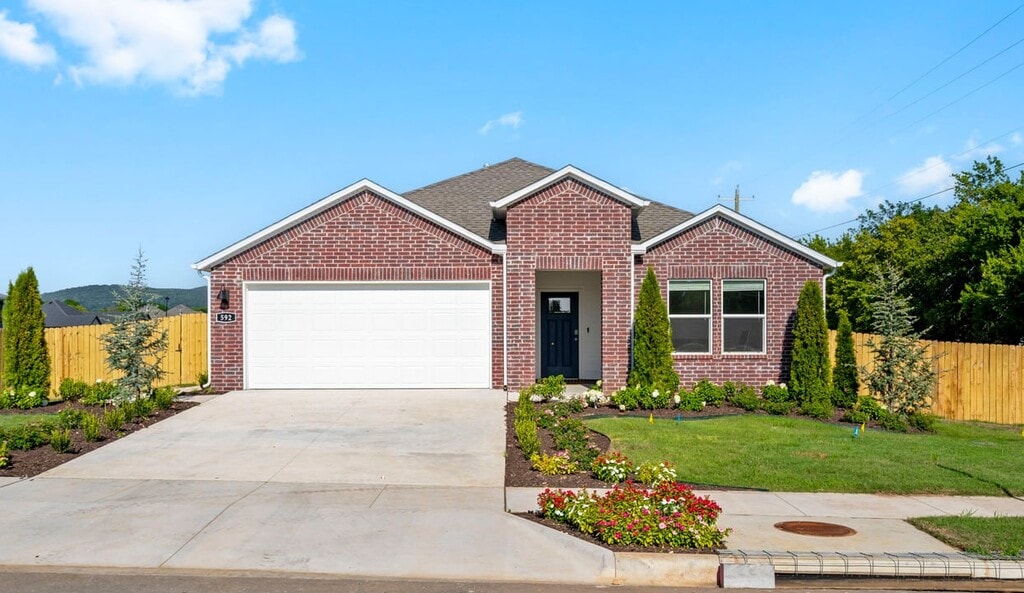
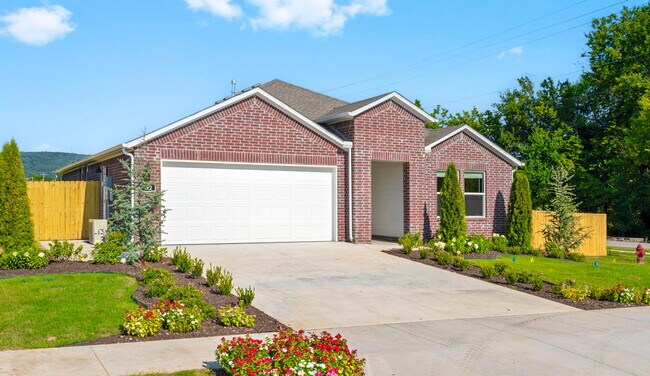
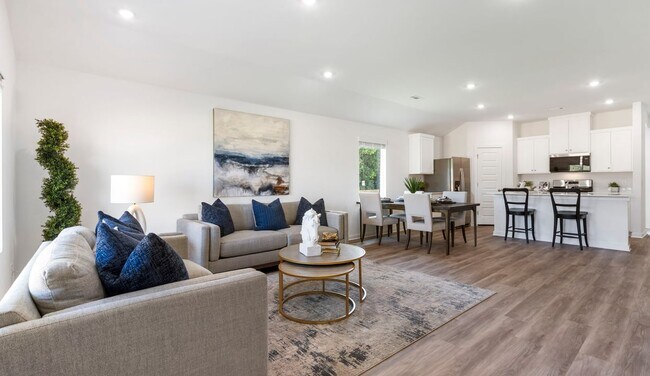
Welcome to Wagon Wheel, a D.R. Horton community in Farmington, Arkansas. Nestled in the heart of Washington County, Farmington is a picturesque small town that offers the charm of rural living with the convenience of being just a few miles north of Fayetteville. Surrounded by the stunning Ozark Mountains, Farmington provides easy access to outdoor activities such as hiking, fishing, and camping. Known for its top-rated school district, it's a popular choice for families looking for a close-knit community. The town's local parks, events, and recreational programs help foster a vibrant, welcoming atmosphere. Whether you're relocating for work, family, or a love of adventure, Farmington strikes the perfect balance of culture, outdoor recreation, and modern amenities. Ready to make the move? Let us help you find your dream home in Wagon Wheel.
Builder
Sales Office
Hours
| Monday | 12:00 PM - 5:30 PM |
| Tuesday - Saturday | 10:00 AM - 5:30 PM |
| Sunday | 12:00 PM - 5:30 PM |
Office Address
592 Oklahoma St
Farmington, AR 72730
Driving Directions
Move-In Ready
New construction homes available for immediate or near-term move in.
Plans
Choose your unit from one of these available plans.
Activity
Shares
18Favorites
36Standard Home Details
Home Type
- Single Family Detached Home
Year Built
- New Construction
Parking
- 2 Garage Spaces
Interior Spaces
- 1,470 - 2,110 Sq Ft Home
- 1 Story
- Formal Entry
- Smart Doorbell
- Family Room
- Luxury Vinyl Plank Tile Flooring
Kitchen
- Breakfast Bar
- Walk-In Pantry
- Built-In Range
- Built-In Microwave
- Dishwasher
- Stainless Steel Appliances
- Kitchen Island
- Quartz Countertops
Bedrooms and Bathrooms
- 3 - 4 Bedrooms
- Walk-In Closet
- Primary bathroom on main floor
- Quartz Bathroom Countertops
- Private Water Closet
Laundry
- Laundry Room
- Laundry on main level
- Washer and Dryer Hookup
Home Security
- Home Security System
- Smart Lights or Controls
- Smart Thermostat
Lot Details
- Landscaped
- Lawn
Utilities
- Central Heating and Cooling System
- Programmable Thermostat
- Smart Home Wiring
- Smart Outlets
- High Speed Internet
- Cable TV Available
Additional Features
- Attic
- Covered Patio or Porch
- Front Facing Garage
Community Map
Map
Recently Sold Homes
List Price Range
$275K - $1.2M
Homes For Sale
123
Average Home Value
$371,939
Median Lot Size
10,454 Sq Ft
% Renters
27%
Average Household Income
$98,146
% of College Grads
26.2%
Median Age
38
Average House Size
1,892 Sq Ft
% Commercial Property
13.6%
Transit
Area Factors
Somewhat bikeable
Bikeability
20
/ 100
Not walkable
Walkability
10
/ 100
Source: Local Logic
Sources: Local Logic
Local Logic measures the walkability, access to public transit and bikeability of any address. CAP Index provides objective, accurate, and consistent data to help measure, compare, and mitigate crime risks.
Environmental Factors
Calm
Sound Score®
82
/ 100
Source:
First Street, How Loud
Sources: First Street, How Loud
Sound Score® measures the noise level of any address. Environmental risk data is provided by First Street Foundation® and is designed to approximate risk and not intended to include all possible scenarios.
Schools
Source:

GreatSchools:
The GreatSchools Rating helps parents compare schools within a state based on a variety of school quality indicators and provides a helpful picture of how effectively each school serves all of its students. Ratings are on a scale of 1 (below average) to 10 (above average) and can include test scores, college readiness, academic progress, advanced courses, equity, discipline and attendance data. We also advise parents to visit schools, consider other information on school performance and programs, and consider family needs as part of the school selection process.
View GreatSchools Rating Methodology
Disclaimer: Please note that this community may not be in these schools' attendance zones.
- 5th to 8th
- Public
Prairie Grove Elementary School
Parks in this Area
Creekside Park
6 min drive
- Tennis
- Trails
- Playground
Prairie Grove Battlefield State Park
9 min drive
- Trails
Charles J. Finger Park
9 min drive
- Basketball
- Bike Trails
- Lake
Centennial Park
11 min drive
- Bike Trails
- Trails
- Events
Tsa La Gi Bike Park
11 min drive
- Bike Trails
- Tennis
- Trails
Kessler Mountain Regional Park
12 min drive
- Bike Trails
- Camping
- Trails
Harmony Point Park
13 min drive
Hotz Park
13 min drive
- Dog Park
- Picnic Area
- Playground
Greathouse Park
13 min drive
About the Builder
D.R. Horton began in 1978 as a homebuilding business in Texas and has grown into a national builder serving buyers across the United States. The company builds homes for first-time buyers, move-up buyers, active-adult buyers, and luxury buyers, with offerings that span both home construction and related purchase support. D.R. Horton also provides mortgage financing, title services, and insurance agency services, and it operates rental housing businesses alongside its homebuilding operations. The business further holds a majority stake in Forestar Group Inc., extending its involvement in residential lot development.
Frequently Asked Questions
How many homes are planned at Wagon Wheel
How many floor plans are available at Wagon Wheel?
How many move-in ready homes are available at Wagon Wheel?
Disclaimer: Certain information contained herein is derived from information provided by parties other than Homes.com. All information provided is deemed reliable, but is not guaranteed to be accurate and should be independently verified.

Builder
Nearby Homes
- Denton Plan at Wagon Wheel
- Huntsville Plan at Wagon Wheel
- Justin Plan at Wagon Wheel
- Lakeway Plan at Wagon Wheel
- Elgin Plan at Wagon Wheel
- Bellevue Plan at Wagon Wheel
- 563 Oakland Ct
- 549 Oklahoma St
- 543 Oklahoma St
- 537 Oklahoma St
- 555 Oklahoma St
- 563 Oklahoma St
- 533 Oklahoma St
- 527 Oklahoma St
- 569 Oklahoma St
- 555 Oakland Ct
- 544 Oklahoma St
- 549 Oakland Ct
- 570 Nevada St
- 564 Nevada St
- 0 E Clyde Carnes Rd Unit 1358881
- 12524 Jim Brooks Rd
- 11334 Highway 170
- 11284 Highway 170
- 93 Rainsong Dr
- TBD Blue Sky Rd
- 12758 Jim Devault Rd
- 180 W Main St
- 108 E Wolfdale Rd
- TBD White St
- TBD Giles
- 86 Watson Ln
- 90 Watson Ln
- 145 W Pitts St
- 108 W Pitts St
- 112 N Box Turtle Ave
- 110 N Bloodhound Ave
- 125 N Panther Ave
- 821 Pinnacle St
- 143 N Panther Ave
- Hillcrest Subdivision
- Goose Creek Village
- Towne West
- The Element
- Selah Meadows
- Copper Hill
- Hudson Heights
- Heritage Subdivision
- Hughmount - South
- Magnolia Park
- Riverside Village
- Bariloche
- Renley Rae
- Whispering Springs - Tradition Series SM
- Brentwood Village
- Deere Creek
- Noah's Landing
- Parkside
- Cottages at the Park
- Habberton Ridge
Your Personal Tour Guide
Ask me questions while you tour the home.