Total Views 121,074
3 - 4
Beds
2 - 3
Baths
1,637+
Sq Ft
$315K - $387K
Price Range
Available Homes
Move-In Ready
Plans
About Hudson Heights
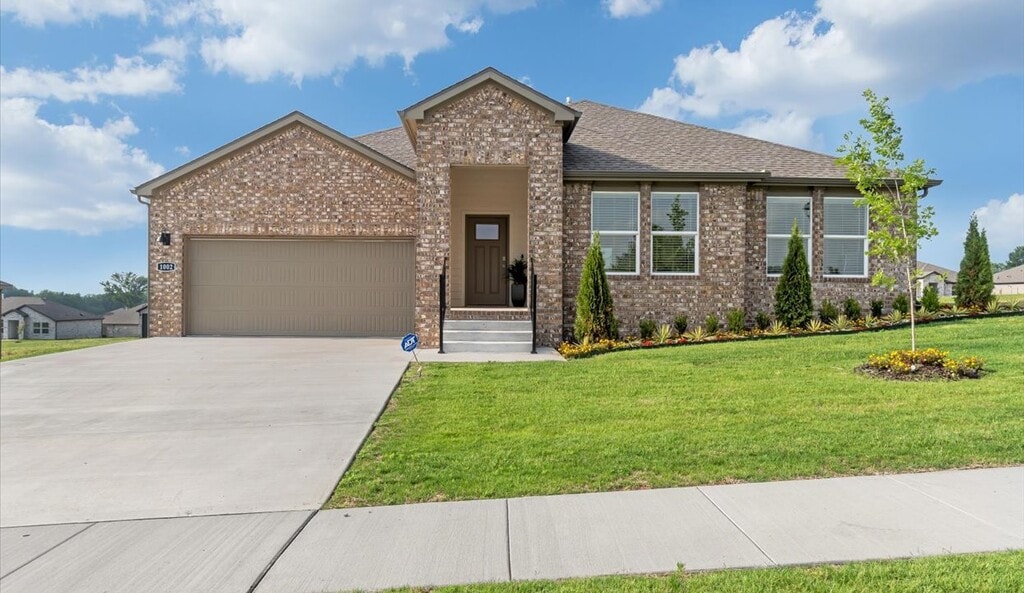
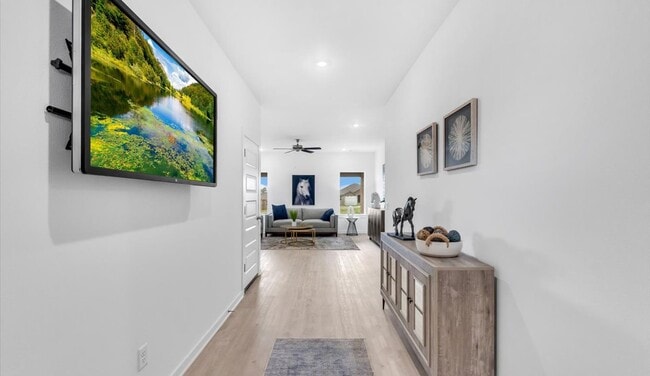
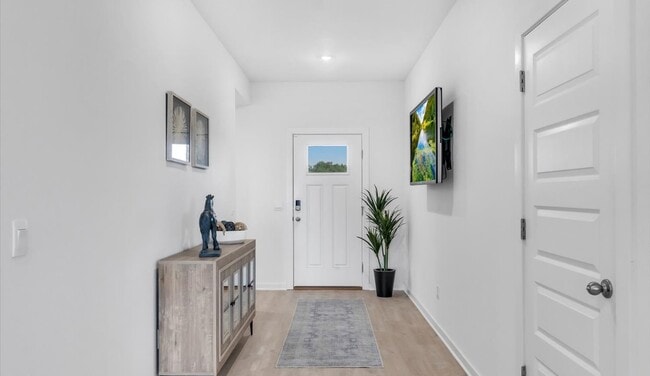
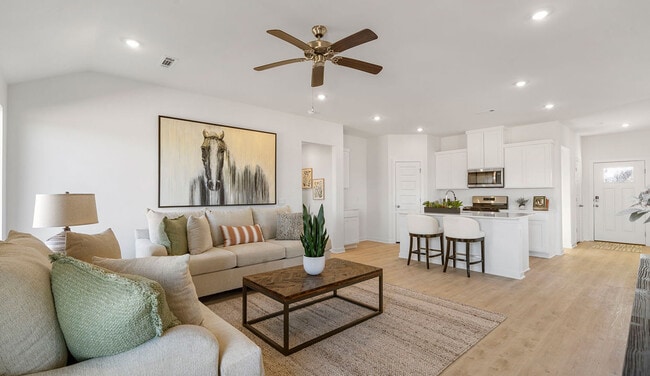
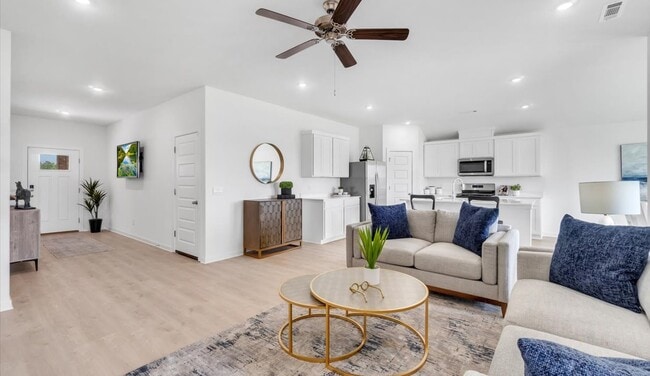
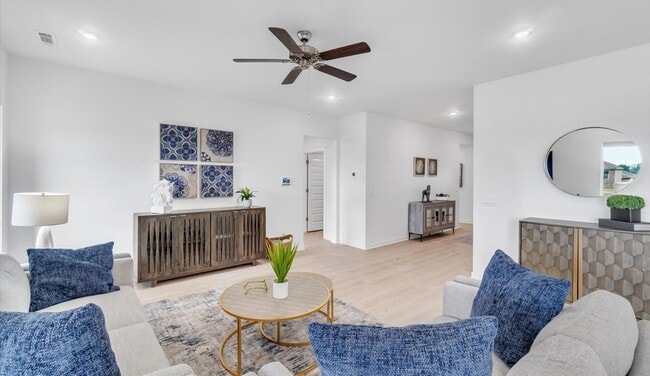
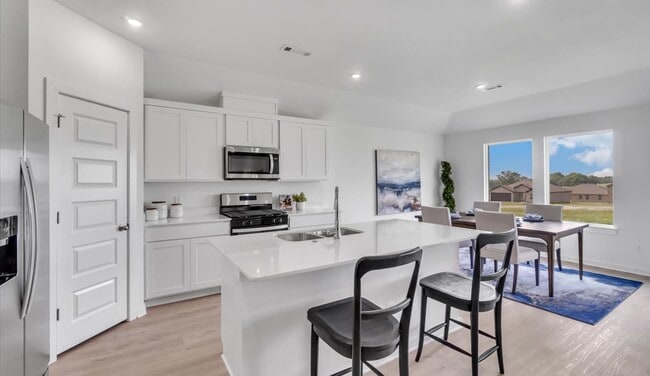
Welcome to Hudson Heights, a new home community in Prairie Grove, AR. Discover the perfect home for you among 8 spacious floor plans ranging from 1,315 to 2,109 square feet, offering 3-4 bedrooms, 2 bathrooms, and 3 car garages. Upon entering a new D.R. Horton home, you'll immediately notice the attention to detail and high-quality finishes throughout. The kitchen features beautiful cabinets, quartz countertops, and stainless-steel appliances. Embrace the relaxed lifestyle in Prairie Grove, Arkansas, where residents enjoy a slower pace of life and close proximity to nature. Prairie Grove is far removed from the hustle and bustle of big-city life, surrounded by beautiful countryside offering ample opportunities for hiking, biking, fishing, and camping. It's a close-knit community with many annual events, such as festivals, cookouts, and holiday celebrations. With its spacious layouts and modern features, Hudson Heights is truly a gem. Don’t miss out on the opportunity to make it your own. Schedule a tour today!
Builder
Sales Office
All tours are by appointment only. Please contact sales office to schedule.
Office Address
721 Crystal Dr
Prairie Grove, AR 72753
Driving Directions
Move-In Ready
New construction homes available for immediate or near-term move in.
Plans
Choose your unit from one of these available plans.
Activity
Shares
6Favorites
20Standard Home Details
Home Type
- Single Family Detached Home
Year Built
- New Construction
Parking
- 2 - 3 Garage Spaces
Interior Spaces
- 1,637 - 2,252 Sq Ft Home
- 1 Story
Lot Details
- Minimum 8,439 Sq Ft Lot
- Minimum 74 Ft Wide Lot
Additional Features
- 3 - 4 Bedrooms
Community Map
Map
Recently Sold Homes
Updated Sep 5, 2026
List Price Range
$240K - $943K
Homes For Sale
167
Average Home Value
$336,675
Median Lot Size
9,583 Sq Ft
% Renters
27%
Average Household Income
$81,404
% of College Grads
22.5%
Median Age
38
Average House Size
1,736 Sq Ft
% Commercial Property
8.0%
Transit
Area Factors
Somewhat bikeable
Bikeability
30
/ 100
Somewhat walkable
Walkability
20
/ 100
Source: Local Logic
Sources: Local Logic
Local Logic measures the walkability, access to public transit and bikeability of any address. CAP Index provides objective, accurate, and consistent data to help measure, compare, and mitigate crime risks.
Schools
Source:

GreatSchools:
The GreatSchools Rating helps parents compare schools within a state based on a variety of school quality indicators and provides a helpful picture of how effectively each school serves all of its students. Ratings are on a scale of 1 (below average) to 10 (above average) and can include test scores, college readiness, academic progress, advanced courses, equity, discipline and attendance data. We also advise parents to visit schools, consider other information on school performance and programs, and consider family needs as part of the school selection process.
View GreatSchools Rating Methodology
Disclaimer: Please note that this community may not be in these schools' attendance zones.
- Pre-K to 4th
- Public
- 5th to 8th
- Public
- 9th to 12th
- Charter
Parks in this Area
Prairie Grove Battlefield State Park
5 min drive
- Trails
South Park
12 min drive
- Playground
- Multi-Purpose Field
Creekside Park
15 min drive
- Tennis
- Trails
- Playground
Harmony Point Park
21 min drive
About the Builder
D.R. Horton began in 1978 as a homebuilding business in Texas and has grown into a national builder serving buyers across the United States. The company builds homes for first-time buyers, move-up buyers, active-adult buyers, and luxury buyers, with offerings that span both home construction and related purchase support. D.R. Horton also provides mortgage financing, title services, and insurance agency services, and it operates rental housing businesses alongside its homebuilding operations. The business further holds a majority stake in Forestar Group Inc., extending its involvement in residential lot development.
Frequently Asked Questions
How many homes are planned at Hudson Heights
How many floor plans are available at Hudson Heights?
How many move-in ready homes are available at Hudson Heights?
Disclaimer: Certain information contained herein is derived from information provided by parties other than Homes.com. All information provided is deemed reliable, but is not guaranteed to be accurate and should be independently verified.

Builder
Nearby Homes
- 1032 Emerald St
- HATCHER Plan at Hudson Heights
- WAYLON Plan at Hudson Heights
- HARRIS Plan at Hudson Heights
- Kingston Plan at Hudson Heights
- Denton Plan at Hudson Heights
- NOVA Plan at Hudson Heights
- 1022 Emerald St
- 402 Maya St
- 1002 Emerald St
- 421 Maya St
- 411 Maya St
- 401 Maya St
- 1031 Pepperwood Dr
- 1021 Pepperwood Dr
- 1041 Pepperwood Dr
- 1011 Pepperwood Dr
- 400 Beca Ln
- 1051 Pepperwood Dr
- 1001 Pepperwood Dr
- 1170 Viney Grove Rd
- Lot 2 Holmes St
- 511 Westwood Ave
- 1498 Viney Grove Rd
- 0 Thurman Unit 2550172
- 1496 Viney Grove Rd
- TBD Thurman
- 4.66 +/- AC Tract 5 Hwy 62 & S Mock St
- 605 Phyllis Farm Rd
- 662 Summer Ln
- 662 S Baggett St
- TBD 10.4 acres E Apple Hill Rd
- 0 Viney Grove Unit 1335746
- 465 S Pittman St
- 4.84+/- AC Tract 2 Hwy 62 & S Mock St
- 555 Boston St
- 0 W Heritage Pkwy
- 4.66 +/- AC Tract 4 Hwy 62 & S Mock St
- 11.5 +/- AC Tract A Hwy 62 & Hogeye Rd
- 11.5 +/- AC Tract B Hwy 62 & Hogeye Rd
- Heritage Subdivision
- Copper Hill
- Selah Meadows
- Hillcrest Subdivision
- Wagon Wheel
- Goose Creek Village
- Towne West
- Hughmount - South
- Magnolia Park
- Riverside Village
- Bariloche
- Renley Rae
- Parkside
- Deere Creek
- Cottages at the Park
- Noah's Landing
- Whispering Springs - Tradition Series SM
- Brentwood Village
- Stokenbury
- Nature Walk
Your Personal Tour Guide
Ask me questions while you tour the home.